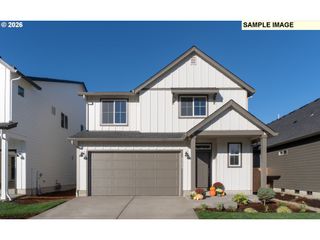
11430 Sw JACKIE Ct, Tigard, OR 97224
- 4 beds |
- 3 baths |
- 2,382 sqft
 Single-Family Home
  Built in 1998
  7,841sqft lot
 2 car garage
  $321/sqft
  Listed 13 days ago
Property Description
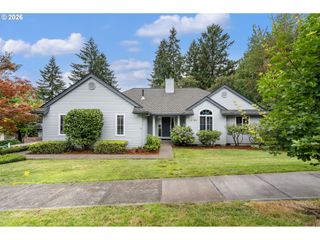
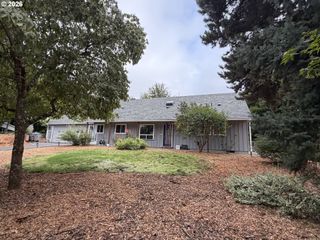
Welcome to this beautifully maintained single-level home located on a quiet cul-de-sac. This home offers a.perfect blend of style, comfort, and thoughtful updates. The unique architectural design sets this home apart from the typical cookie-cutter floor plan, with soaring vaulted ceilings creating an impressive sense of space in the living room, dining room, family room, and primary bedroom. Beautiful maple hardwood floors flow through the hallways, kitchen, and dining areas, complemented by elegant wainscoting in the dining room and powder room. The kitchen features all-new stainless steel appliances, while the primary bathroom showcases a stylish tiled shower with glass doors. Numerous recent improvements provide peace of mind, including a new water heater, new furnace, and R-49 insulation in the attic and garage attic. The Presidential 50-year roof was installed in 2021, and new carpet was added in 2023. Step outside to enjoy the newly installed sod and exceptionally private backyard—an ideal retreat for relaxing, entertaining, or enjoying your morning coffee. Located in a highly convenient area close to shopping, restaurants, parks, and everyday amenities, with excellent opportunities for walking and biking. A rare combination of single-level living, distinctive architectural details, extensive updates, and a private outdoor setting.
- Listing Status:
- Active
- Date Added:
- August 13, 2026
- Data Last Updated:
- August 27, 2026 at 12:41AM
- Listing Office:
- Redfin : 503-496-7620
- Listing Agent:
- Tanya Smith : 503-702-2007
- MLS ID:
- 579099536

- General: BrickCement sidingCovered patioFencedGardenSprinklerYard
- Style: Stories 1Ranch
- Parking: DrivewayParking spaces: 2
- Roofing: Composition
- Windows: DoublePaneWindowsVinylFrames
- General: Concrete perimeterPillar post pier
- Road/Access: Paved
- Originating MLS: Regional Multiple Listing ServiceInc.
- County: Washington
- Zoning: HAWK MEADOWSLOT 10ACRES 0.18R2078857
- Water: Public water
- Sewer: Public sewer
- Source: Regional Multiple Listing ServiceInc.
This listing courtesy of Tanya Smith , Redfin
Monthly Payment
- Principal & Interest $
- Property Taxes $
- Home Insurance $
- VA Funding Fee $

 New - 20 hours ago