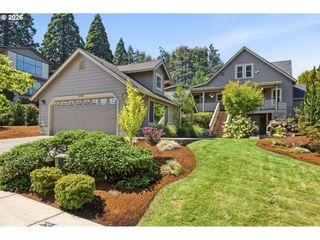
14745 Sw 149TH Ter, Tigard, OR 97224
- 4 beds |
- 3 baths |
- 2,562 sqft
 Single-Family Home
  Built in 2006
  4,792sqft lot
 3 car garage
  $273/sqft
  Listed 12 days ago
Property Description
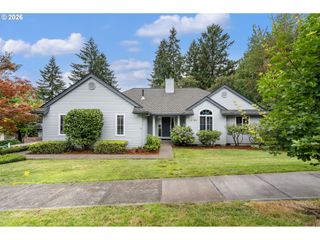
**OPEN HOUSE SUNDAY 11-1***Welcome to this beautifully designed Craftsman-style home in sought after Bull Mountain, in the highly desirable French Prairie Vineyards. With 2,562 sq.ft. of thoughtfully designed living space, this exceptional home offers timeless style and remarkable flexibility. The versatile floor plan adapts to your lifestyle. Multiple flex areas provide options for formal dining, home office, playroom, media room, or even guest space. Just inside the entry, a welcoming alcove creates the perfect spot for a cozy sitting area or easy drop zone. The spacious kitchen is the heart of the home,featuring quartz tile countertops, oak floors, a center island with sink, pantry, gas range, & all appliances included, even the refrigerator. The adjoining great room is filled with natural light & centered around a cozy gas fireplace, sliding door + WiFi controlled blind, opening to the deck. Spend time under a SunSetter retractable awning, perfect for effortless relaxing. The main level also includes a powder room & a well-appointed laundry room with utility sink, washer & dryer. Upstairs, French doors open to an oversized flex room with a closet that can serve as a 4th bedroom, bonus room, office, studio, whatever you want. Two generously sized bedrooms share a convenient hall bath with private access. The primary suite is a true retreat, easily accommodating the largest furnishings while maintaining a warm and inviting feel. The luxurious en-suite features dual sinks, a soaking tub, an oversized tiled walk-in shower & a large walk-in closet. Outside, you’ll find durable Hardie Plank siding with stone accents, a fully fenced, zero-scape backyard and a front yard with a sprinkler system. The oversized three-car tandem garage provides plenty of storage and flexibility. Situated on a quiet street that ends just beyond the home. This comfortable home offers the perfect blend of quality, location & value. Close to everything & NO HOA's makes this gem a must see !
- Listing Status:
- Active
- Date Added:
- August 14, 2026
- Data Last Updated:
- August 27, 2026 at 12:41AM
- Listing Office:
- eXp Realty, LLC : 888-814-9613
- Listing Agent:
- Linda Lindsay : 503-720-1805
- MLS ID:
- 596891067

- General: Cement sidingStoneCovered deckDeckFencedPorchSprinklerYard
- Style: CraftsmanTraditional
- Parking: DrivewayOn streetParking spaces: 3
- Roofing: Composition
- Windows: DoublePaneWindowsVinylFrames
- General: Stem wall
- Road/Access: Paved
- Originating MLS: Regional Multiple Listing ServiceInc.
- County: Washington
- Zoning: FRENCH PRAIRIE VINEYARDSLOT 4ACRES 0.11R2138300
- Water: Public water
- Sewer: Public sewer
- Source: Regional Multiple Listing ServiceInc.
This listing courtesy of Linda Lindsay , eXp Realty, LLC
Monthly Payment
- Principal & Interest $
- Property Taxes $
- Home Insurance $
- VA Funding Fee $

 New - 20 hours ago