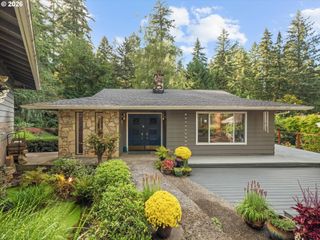
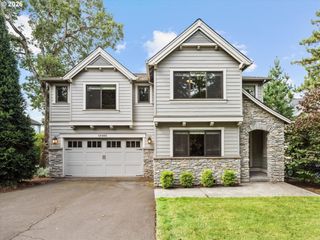
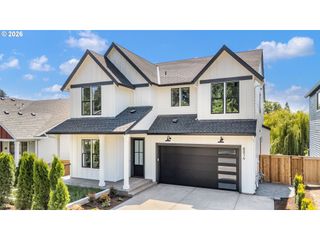
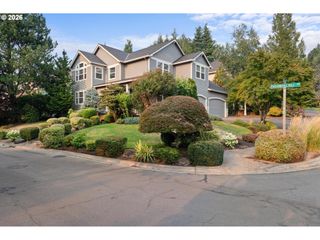
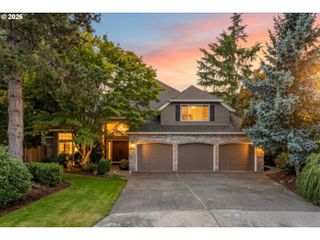
14960 Sw HAWK RIDGE Rd, Tigard, OR 97224
- 4 beds |
- 4 baths |
- 3,257 sqft
 Single-Family Home
  Built in 2026
  0.6acre lot
 2 car garage
  $411/sqft
  Listed 2 days ago
Property Description
Welcome home to newly built vacation-worthy luxury living in Bull Mountain on this incredibly rare and private tucked-away .60 acre parcel surrounded by non-buildable green space! Just finished to an exceptionally high quality standard, this haven features a main level living primary retreat with laundry access, private den, a grand great room with 13’ ceilings and gas fireplace, jaw-dropping walls of windows gazing out over the treed views, covered entertainer’s patio with gas fire pit and secluded lawn, and a pristine chef’s kitchen with built-in refrigerator. Expertly designed for today’s versatile lifestyle, the upper level features a full guest bedroom suite, 2 additional generous bedrooms, and a plush bonus play and media room. Delight in the all-day sunny south facing backyard with plenty of space to garden, visits from native deer, and grounds that meander down through the trees to the creek. You’ll love all the well thought out extras including solid core doors, ethernet wiring throughout the home + wifi switch tech closet, a double deep garage with two EV charging ports, pre-wired for your custom sound system, camera, and outdoor lighting system, extra air sealed insulation, and upgraded 400 amp electrical service. Enjoy all the benefits of living in desirable Bull Mountain with Progress Ridge shopping, nature parks, and schools minutes away, nearby tech corridor of Nike and Intel, plus the sought-after bonus of a mature neighborhood with spacious parcels with total seclusion in this nature-inspired oasis!
- Listing Status:
- Active
- Date Added:
- September 11, 2026
- Data Last Updated:
- September 13, 2026 at 7:50AM
- Listing Office:
- Cascade Hasson Sotheby's International Realty : 503-420-8650
- Listing Agent:
- Kevin Hall : 503-799-7255
- MLS ID:
- 493753463

- General: Cement sidingStoneWood sidingCovered patioFire pitGas hookupPorchSprinklerYard
- Style: Custom styleTraditional
- Parking: DrivewayOff streetParking spaces: 2
- Roofing: Composition
- Windows: DoublePaneWindowsVinylFrames
- General: Concrete perimeter
- Road/Access: Paved
- HOA Amenities: 425.0Annually
- Originating MLS: Regional Multiple Listing ServiceInc.
- County: Washington
- Zoning: R-5GRAYHAWKLOT 27ACRES 0.60R485219
- View: View
- Water: Public water
- Sewer: Public sewer
- Source: Regional Multiple Listing ServiceInc.
This listing courtesy of Kevin Hall , Cascade Hasson Sotheby's International Realty
Monthly Payment
- Principal & Interest $
- Property Taxes $
- Home Insurance $
- VA Funding Fee $

 New - 3 days ago