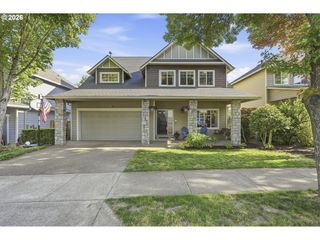
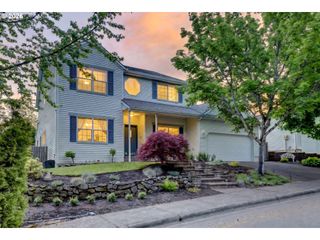
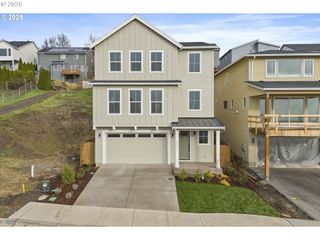
15460 Sw 145TH Ter, Tigard, OR 97224
- 5 beds |
- 3 baths |
- 3,338 sqft
 Single-Family Home
  Built in 2001
  4,792sqft lot
 2 car garage
  $195/sqft
  Listed 2 months ago
Property Description
Located just two blocks from the neighborhood park and with sought-after Tualatin schools, this spacious Eagles View home on Bull Mountain has room for everyone with flexible living spaces and recent updates. The freshly painted kitchen with new flooring, features stainless steel appliances, eating island, walk-in pantry, corner sink with large windows, and opens to the great room. The adjoining nook includes large windows and a door to the pretty patio, bringing in natural light and convenient backyard access. The great room with gas corner fireplace is a welcoming central gathering space, while the formal dining room is separated to create a private dining experience when hosting friends and family. A main-level bedroom with walk-in closet works well for a home office, guests, or multi-generational living. Upstairs, the primary suite includes a separate sitting room, walk-in closet, dual sinks, soaking tub, walk-in shower, and private water closet. Three additional well-separated bedrooms plus a large open loft/family room with natural light, provides extra space for media, hobbies, or play. Recent improvements include new AC (2024), newer carpeting and LVP flooring. The walk-out level fenced backyard with cement and stone patio offers an easy care outdoor area. Convenient Bull Mountain location minutes to parks, Progress Ridge shopping and dining, golf courses, and Washington Square.
- Listing Status:
- Active
- Date Added:
- March 12, 2026
- Data Last Updated:
- May 25, 2026 at 8:41PM
- Listing Office:
- ELEETE Real Estate : 503-292-1500
- Listing Agent:
- Julie Williams : 503-705-5033
- MLS ID:
- 137299833

- General: Vinyl sidingFencedPatioPublic roadSprinklerYard
- Style: Stories 2Traditional
- Parking: DrivewayOn streetParking spaces: 2
- Roofing: Composition
- Windows: DoublePaneWindows
- General: Concrete perimeter
- Road/Access: Paved
- HOA Amenities: Commons32.0Monthly
- Originating MLS: Regional Multiple Listing ServiceInc.
- County: Washington
- Zoning: EAGLES VIEWLOT 111ACRES 0.11R2100350
- View: View
- Water: Public water
- Sewer: Public sewer
- Source: Regional Multiple Listing ServiceInc.
This listing courtesy of Julie Williams , ELEETE Real Estate
Monthly Payment
- Principal & Interest $
- Property Taxes $
- Home Insurance $
- VA Funding Fee $