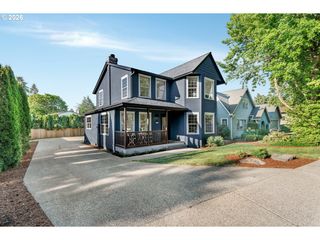
16870 Sw Yarra Ln H139, Tigard, OR 97224
- 4 beds |
- 3 baths |
- 1,814 sqft
 Single-Family Home
  Built in 2026
  —— sqft lot
  2 car garage
  $300/sqft
  Listed 3 days ago
Property Description
This new construction two-story home is located in a planned community with multiple parks, close to schools, shopping, dining, and freeway access. The main floor features an open concept design connecting the kitchen, living and dining areas, with a cozy fireplace in the great room creating a warm focal point. Upstairs, the Clark plan features 4 bedrooms, including a primary suite with an en-suite bathroom featuring a double vanity and walk-in closet. Interior highlights include quartz countertops, shaker-style cabinets, LVP (luxury vinyl plank) flooring in the entry, kitchen and Great Room, with LVT (luxury vinyl tile) flooring in the bathrooms. This home also includes central air conditioning, a refrigerator, washer and dryer, and blinds—all at no extra cost. Photos are of a similar home, but cabinet colors, counter tops & flooring are as shown. Homesite 139. Estimated completion: June 2026.
- Listing Status:
- Active
- Date Added:
- May 21, 2026
- Data Last Updated:
- May 25, 2026 at 3:41AM
- Listing Office:
- Lennar Sales Corp : 503-476-3846
- Listing Agent:
- John Van Hogen : 503-476-3846
- MLS ID:
- 253118193

- General: Cement sidingCovered patio
- Style: Stories 2Craftsman
- Parking: DrivewayParking spaces: 2
- Roofing: Composition
- Windows: DoublePaneWindowsVinylFrames
- General: Concrete perimeter
- Road/Access: Paved
- HOA Amenities: Front yard landscapingManagement101.0Monthly
- Originating MLS: Regional Multiple Listing ServiceInc.
- County: Washington
- Zoning: South River Terrace homesite 139New Construction
- Water: Public water
- Sewer: Public sewer
- Source: Regional Multiple Listing ServiceInc.
This listing courtesy of John Van Hogen , Lennar Sales Corp
Monthly Payment
- Principal & Interest $
- Property Taxes $
- Home Insurance $
- VA Funding Fee $

 New - 23 hours ago