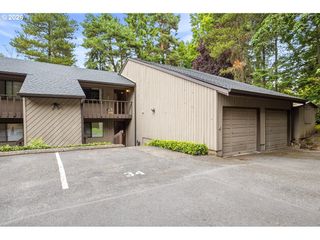
7925 Sw FANNO CREEK Dr 6, Tigard, OR 97224
- 3 beds |
- 2 baths |
- 1,160 sqft
 Condominium
  Built in 1982
  —— sqft lot
  1 car garage
  $220/sqft
  Listed 11 hours ago
Property Description
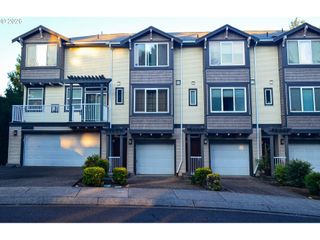
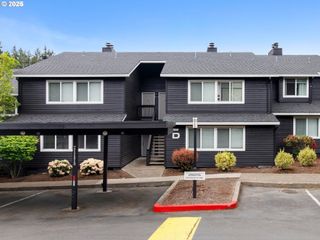
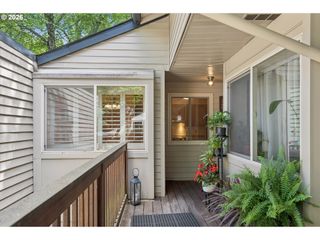
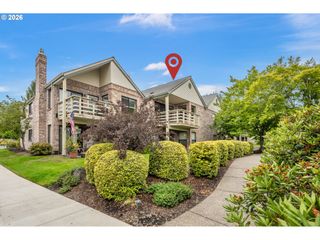
Welcome to 7925 SW Fanno Creek Dr, Unit 6 — a rare townhouse-style condo tucked into a peaceful, park-like setting with Fanno Creek as your backyard. This beautiful 3-bedroom, 1.5-bath home overlooks wooded green space, offering the calm, privacy, and natural beauty buyers hope to find but rarely do in such a convenient location. Inside, the home feels warm, spacious, and easy to settle into. The newly renovated kitchen features fresh flooring, granite counters, tile backsplash, an undermount sink, with barely used high-end stainless steel appliances. The gas range, refrigerator, washer/dryer, and all appliances are included, making move-in simple from day one.The main living area opens to an 18x8 deck where you can enjoy morning coffee, watch the seasons change, and unwind with the peaceful sounds of nature. With Fanno Creek just beyond the home and the Fanno Creek Trail nearby, everyday walks, bike rides, and fresh-air breaks are right at your doorstep. This quiet community also offers a detached garage, plenty of parking, and a setting that feels more like a nature retreat than a typical condo. Local favorites are close by, including Cook Family Park for riverfront recreation and Bridgeport Village for shopping, dining, and everyday fun. Comfortable, updated, and beautifully connected to nature, this home is a wonderful opportunity for buyers looking for privacy, convenience, and a truly special place to come home to.
- Listing Status:
- Active
- Date Added:
- July 22, 2026
- Data Last Updated:
- July 22, 2026 at 3:42PM
- Listing Office:
- Nurture Realty, LLC : 503-389-0016
- Listing Agent:
- Eric Cavanaugh : 503-389-0016
- MLS ID:
- 105204174

- General: T 111 sidingDeckStorm doorYard
- Style: Stories 2Townhouse
- Parking: Off streetParking spaces: 1
- Roofing: Composition
- Windows: DoublePaneWindowsVinylFrames
- General: Concrete perimeter
- Road/Access: Concrete
- HOA Amenities: CommonsExterior maintenanceManagementSewerTrashWater383.0Monthly
- Originating MLS: Regional Multiple Listing ServiceInc.
- County: Washington
- Zoning: BONITA FIRS VILLAGE CONDO (PHASE II)LOT 68R1276238
- View: View
- Water: Public water
- Sewer: Public sewer
- Source: Regional Multiple Listing ServiceInc.
This listing courtesy of Eric Cavanaugh , Nurture Realty, LLC
Monthly Payment
- Principal & Interest $
- Property Taxes $
- Home Insurance $
- VA Funding Fee $

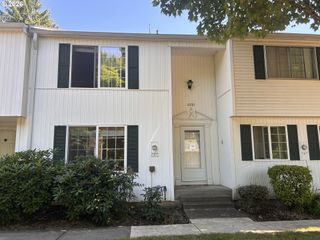
 New - 3 days ago