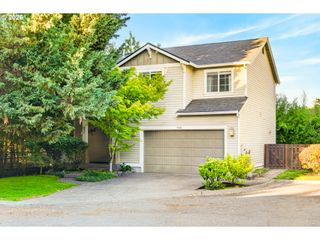
8653 Sw HAMLET St, Tigard, OR 97224
- 3 beds |
- 2 baths |
- 1,292 sqft
 Single-Family Home
  Built in 1986
  7,841sqft lot
 2 car garage
  $387/sqft
  Listed 23 hours ago
Property Description
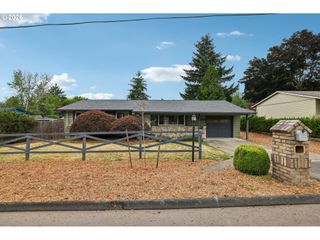
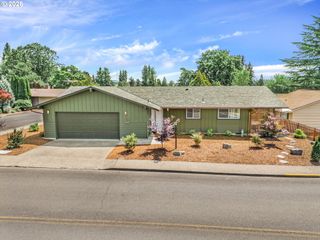
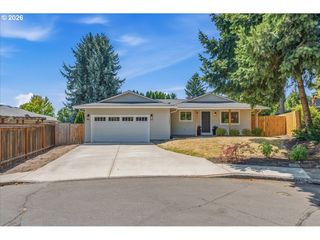
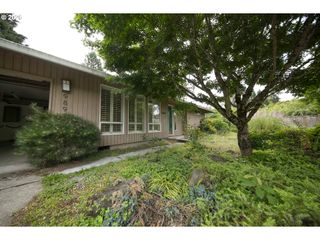
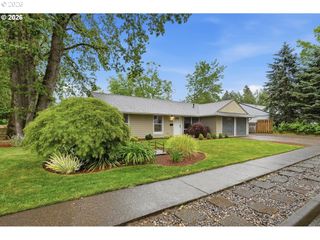
Welcome home to this beautifully maintained property in one of the area's most desirable neighborhoods! Thoughtfully updated with fresh interior and exterior paint, this inviting home is move-in ready and filled with warmth and natural light. Abundant windows flood the living spaces with sunshine, creating a bright and welcoming atmosphere throughout. Major improvements include a new roof and new garage door, both completed in late 2025, offering peace of mind for years to come.Step outside to discover your own private backyard retreat situated on a generous 7,841-square-foot lot. Mature trees provide shade and privacy, while the attractive aggregate and brick patio creates the perfect setting for outdoor dining, entertaining, or simply relaxing. With plenty of room for large gatherings, games, gardening, or quiet evenings, this backyard truly feels like your own personal park.Inside, updated flooring in the kitchen, bathroom, and dining areas adds style and functionality to the home's comfortable layout. The exceptional location puts you within walking distance of local elementary and high schools, as well as the scenic trails and recreation at Cook Park. Easy freeway access to 217 or I-5. Enjoy shopping, dining, and entertainment just minutes away at Bridgeport Village. Combining thoughtful updates, generous outdoor living, and an unbeatable location, this home offers the perfect blend of comfort, convenience, and lifestyle.
- Listing Status:
- Active
- Date Added:
- July 21, 2026
- Data Last Updated:
- July 22, 2026 at 4:41AM
- Listing Office:
- Oregon First : 503-646-5006
- Listing Agent:
- Benji Erdmann : 971-727-4264
- MLS ID:
- 519165929

- General: T 111 sidingWood sidingFencedGardenPatioRaised bedsYard
- Style: Stories 2Traditional
- Parking: DrivewayParking spaces: 2
- Roofing: Composition
- Windows: DoublePaneWindowsVinylFrames
- General: Concrete perimeterPillar post pier
- Road/Access: Paved
- Originating MLS: Regional Multiple Listing ServiceInc.
- County: Washington
- Zoning: MILLMONT PARKLOT 33ACRES 0.18R1383979
- Water: Public water
- Sewer: Public sewer
- Source: Regional Multiple Listing ServiceInc.
This listing courtesy of Benji Erdmann , Oregon First
Monthly Payment
- Principal & Interest $
- Property Taxes $
- Home Insurance $
- VA Funding Fee $

 New - 1 day ago