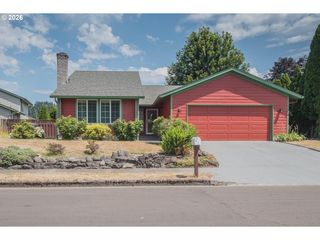
1652 Sw WRIGHT Pl, Troutdale, OR 97060
- 3 beds |
- 3 baths |
- 1,828 sqft
 Single-Family Home
  Built in 2006
  3,485sqft lot
 1 car garage
  $243/sqft
  Listed 18 days ago
Property Description
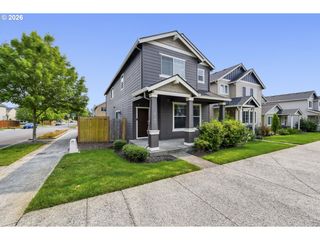
Beautifully maintained two-level home offering 1,828 square feet with 3 bedrooms and 2.5 bathrooms. The spacious kitchen features stainless steel appliances, including a stove, disposal, and a dishwasher replaced in 2025. The primary suite includes a spacious walk-in closet, soaking tub, separate shower, and a private deck. Upstairs, a versatile loft/flex space is ideal for a home office, reading nook, or play area. Two additional bedrooms share a convenient Jack-and-Jill bathroom. Enjoy year-round comfort with forced-air heating, central air conditioning (A/C replaced in 2020), and a hot water heater replaced in 2019. HOA dues include front yard maintenance, irrigation, community green space, and park maintenance. Conveniently located by Troutdale's Sunrise Park and easy access to everyday amenities.
- Listing Status:
- Active
- Date Added:
- July 9, 2026
- Data Last Updated:
- July 27, 2026 at 7:44AM
- Listing Office:
- Exclusive Homes Real Estate : 503-668-4131
- Listing Agent:
- Michelle Way : 503-349-1667
- MLS ID:
- 541730355

- General: Cement sidingFencedPatioPorchSprinklerYard
- Style: Stories 2Craftsman
- Parking: DrivewayOff streetParking spaces: 1
- Roofing: Composition
- Windows: VinylFrames
- General: Concrete perimeter
- Road/Access: Paved
- HOA Amenities: 285.0Quarterly
- Originating MLS: Regional Multiple Listing ServiceInc.
- County: Multnomah
- Zoning: MORGAN MEADOWS NO 2LOT 114R556925
- Water: Public water
- Sewer: Public sewer
- Source: Regional Multiple Listing ServiceInc.
This listing courtesy of Michelle Way , Exclusive Homes Real Estate
Monthly Payment
- Principal & Interest $
- Property Taxes $
- Home Insurance $
- VA Funding Fee $

 New - 1 day ago