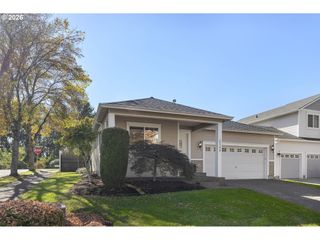
664 Se 10TH St, Troutdale, OR 97060
- 3 beds |
- 2 baths |
- 1,590 sqft
 Single-Family Home
 Built in 1998
 7,405sqft lot
 2 car garage
 $314/sqft
 Listed 4 days ago
Property Description
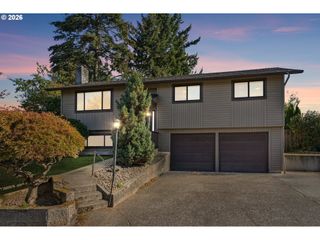
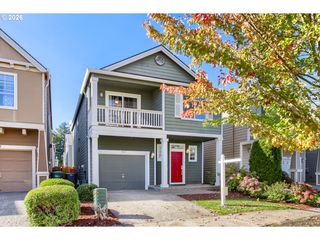
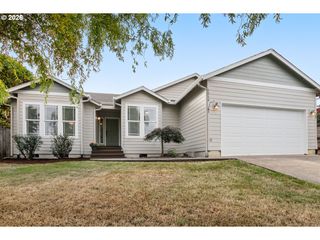
Located just a mile from historic downtown Troutdale's restaurants, coffee shops, food trucks, and shops, you'll find this light and bright single-level home that offers the calm, low-maintenance lifestyle you’ve been searching for. As soon as you enter the home, you'll notice the recently refinished hardwood floors, new carpet, new lighting and recently painted interior. Vaulted ceilings in the living room enhance the airy feeling that continues as you enter the kitchen. The kitchen offers plenty of storage, an island with bar seating, and an informal dining area that flows into the spacious additional living room. You'll enjoy a gas fireplace to cozy up to in the cooler months and direct access to the deck and backyard, perfect for entertaining or relaxing outdoors. The primary suite includes a walk-in closet and an ensuite bathroom with dual sinks and plenty of storage. Two additional bedrooms provide space for guests or a home office. Outside, the large, flat fenced yard is perfect for summer barbecues, evenings on the patio, or creating the perfect garden oasis. You'll love this amazing location that allows easy access to all the amenities in the Columbia River Gorge, McMenamin's Edgefield, 1000 Acres Dog Park, and the fabulous Sugar Pine Drive-In.
- Listing Status:
- Active
- Date Added:
- October 15, 2026
- Data Last Updated:
- October 20, 2026 at 4:41AM
- Listing Office:
- Windermere Realty Trust : 503-233-7777
- Listing Agent:
- Robin Springer : 503-351-8531
- MLS ID:
- 440489668

- General: BrickCement sidingDeckDog runFencedPatioPorchYard
- Style: Traditional
- Parking: DrivewayOn streetParking spaces: 2
- Roofing: Composition
- Windows: DoublePaneWindowsVinylFrames
- Road/Access: Paved
- Originating MLS: Regional Multiple Listing ServiceInc.
- County: Multnomah
- Zoning: STRAWBERRY MEADOWS NO 2LOT 89R277598
- View: View
- Water: Public water
- Sewer: Public sewer
- Source: Regional Multiple Listing ServiceInc.
This listing courtesy of Robin Springer , Windermere Realty Trust
Monthly Payment
- Principal & Interest $
- Property Taxes $
- Home Insurance $
- VA Funding Fee $

 New - 23 hours ago