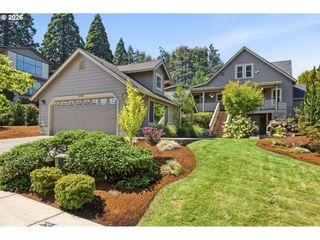
21104 Sw Jameco Ct, Tualatin, OR 97062
- 3 beds |
- 3 baths |
- 2,400 sqft
 Single-Family Home
  Built in 1979
  7,841sqft lot
 2 car garage
  $321/sqft
  Listed 6 days ago
Property Description
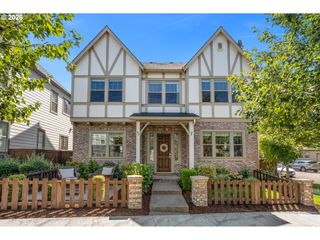
Completely renovated from top to bottom, this turnkey Tualatin home pairs a fresh, modern interior with the character of a mature, established neighborhood. Nearly every surface has been thoughtfully updated, including brand-new flooring throughout, a fully redesigned kitchen with new cabinetry, quartz countertops, tile, and appliances, beautifully renovated bathrooms, new interior finishes and lighting, and a striking wrought-iron railing. The transformation continues outside with a new front door, garage door, fencing, gutters, landscaping, and more. The flexible floor plan offers 3 bedrooms and 3 full bathrooms across approximately 2,400 square feet, with multiple living spaces and plenty of room to spread out, work from home, or entertain. Towering trees and a peaceful setting give the property a sense of privacy rarely found with a home this extensively updated. A new roof, new windows, and new heat pump offer even more peace of mind. Ideally located with convenient freeway access and just minutes from Downtown Tualatin, Wilsonville, Bridgeport Village, and Lake Oswego. Completely refreshed, move-in ready, and waiting for its next owners to simply unpack and start their next chapter.
- Listing Status:
- Active
- Date Added:
- August 20, 2026
- Data Last Updated:
- August 27, 2026 at 12:41AM
- Listing Office:
- Sunline Realty Group : 971-732-6264
- Listing Agent:
- Andy Arthur : 971-732-6264
- MLS ID:
- 287582609

- General: Wood sidingDeckFencedPatioTool shedYard
- Style: Stories 2
- Parking: DrivewayParking spaces: 2
- Roofing: Composition
- Windows: DoublePaneWindows
- General: Slab
- Road/Access: Paved
- Originating MLS: Regional Multiple Listing ServiceInc.
- County: Washington
- Zoning: AUTUMNWOODS NO.2LOT 120ACRES 0.18R1120183
- Water: Public water
- Sewer: Public sewer
- Source: Regional Multiple Listing ServiceInc.
This listing courtesy of Andy Arthur , Sunline Realty Group
Monthly Payment
- Principal & Interest $
- Property Taxes $
- Home Insurance $
- VA Funding Fee $

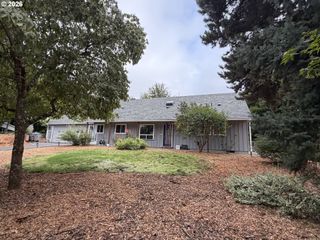
 New - 20 hours ago