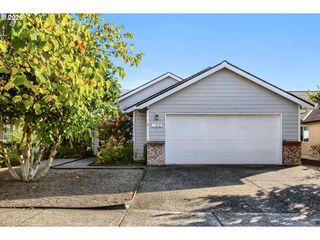
7110 Sw BARR Ln, Tualatin, OR 97062
- 4 beds |
- 2 baths |
- 1,930 sqft
 Single-Family Home
 Built in 2018
 —— sqft lot
 2 car garage
 $337/sqft
 Listed 20 days ago
Property Description
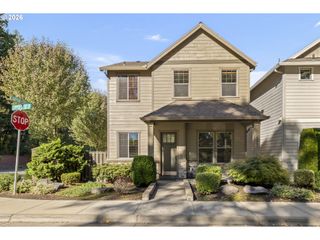
This spacious 4 bedroom, one level home w/great room floor plan, has been lovingly maintained by its original owner. With nearly 2,000 square feet of space & a beautiful backyard that backs to Saum Creek Greenway w/trail access, this home & property works for gathering, entertaining, walks & recreation. Great room features gas fireplace & opens to dining room w/slider. Kitchen has slab granite countertops, large eating island, pantry & stainless appliances including gas range & refrigerator. Primary suite w/w-in closet, tiled countertops, dual sinks, soaking tub & tiled floor. One bedroom is adjacent to full bathroom & works well as a guest room. Manicured backyard is fenced w/nice size patio. Ring doorbell. Auto sprinkler system. Tankless water heater. Gas furnace. AC. Washer, dryer, refrigerator & attached TV included. This prime Tualatin location puts Legacy Meridian Park Medical Center, Atfalati Park, shopping, dining & everyday conveniences within reach. Nearby access to I-5, I-205 & commuter transportation.
- Listing Status:
- Active
- Date Added:
- October 8, 2026
- Data Last Updated:
- October 28, 2026 at 2:40PM
- Listing Office:
- A Group Real Estate : 503-692-5000
- Listing Agent:
- Amy Savage : 503-709-8039
- MLS ID:
- 313531168

- General: Cement sidingLap sidingFencedPatioSprinklerYard
- Style: Stories 1Ranch
- Parking: DrivewayOn streetParking spaces: 2
- Roofing: Composition
- Road/Access: ConcretePaved
- HOA Amenities: CommonsManagement52.0Monthly
- Originating MLS: Regional Multiple Listing ServiceInc.
- County: Clackamas
- Zoning: SUBDIVISION SAGERT FARM 4508 LT 5905032195
- Water: Public water
- Sewer: Public sewer
- Source: Regional Multiple Listing ServiceInc.
This listing courtesy of Amy Savage , A Group Real Estate
Monthly Payment
- Principal & Interest $
- Property Taxes $
- Home Insurance $
- VA Funding Fee $

 New - 1 day ago