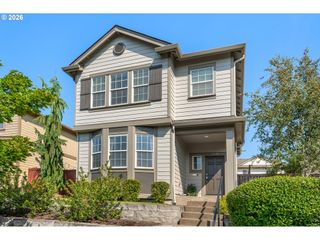
9120 Sw Salinan St, Tualatin, OR 97062
- 4 beds |
- 3 baths |
- 2,288 sqft
 Single-Family Home
  Built in 2026
  —— sqft lot
  2 car garage
  $277/sqft
  Listed 7 days ago
Property Description
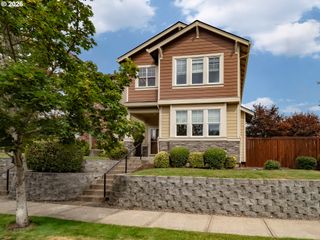
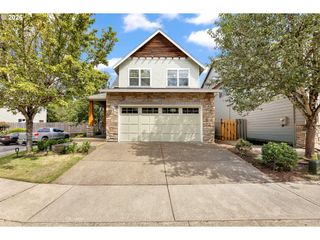
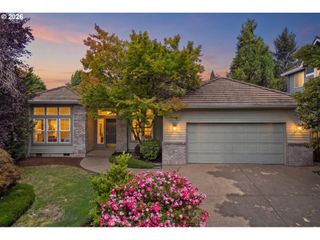
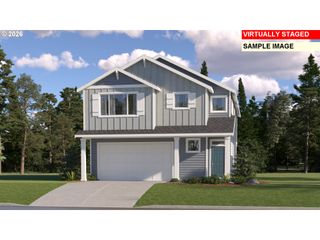
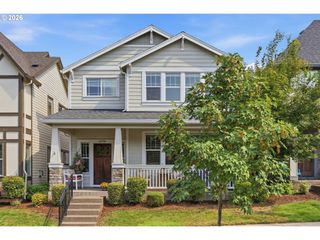
Welcome home to this beautiful new construction in the Autumn Sunrise community, ideally situated in Tualatin near I-5 with convenient access to shopping and dining. Residents enjoy inviting neighborhood amenities including a playground, fire pit, and basketball court—perfect for everyday fun and gathering with others. The Ashland plan features a classic yet modern two-story design, with a stylish kitchen, open great room, and dining area on the main level, all enhanced by plentiful windows that fill the space with natural light, along with a dedicated tech room and direct access to the back patio for easy indoor-outdoor living. Upstairs, you’ll find four generously sized bedrooms, highlighted by a comfortable primary suite complete with a full bath and walk-in closet. Thoughtful designer finishes shine throughout the home, including quartz countertops, shaker-style cabinetry, luxury vinyl plank flooring in key areas, elegant two-tone paint, and other upscale touches. Even better, this home comes fully loaded with front and back yard landscaping, irrigation in front & back yards, fencing, and central air conditioning, plus a refrigerator, washer and dryer, and blinds—all included at no extra cost. Exterior & interior photos are of a different home in the same floor plan - features and finishes will vary.
- Listing Status:
- Active
- Date Added:
- August 28, 2026
- Data Last Updated:
- September 4, 2026 at 9:41PM
- Listing Office:
- Lennar Sales Corp : 503-476-3846
- Listing Agent:
- Kristen Powers : 503-476-3846
- MLS ID:
- 721948899

- General: Cement sidingCovered patioFencedSprinkler
- Style: Stories 2Traditional
- Parking: DrivewayParking spaces: 2
- Roofing: Composition
- Windows: DoublePaneWindowsVinylFrames
- General: Concrete perimeter
- Road/Access: Paved
- HOA Amenities: CommonsInsuranceManagement32.0Monthly
- Originating MLS: Regional Multiple Listing ServiceInc.
- County: Washington
- Zoning: Autumn Sunrise Lot 354New Construction
- Water: Public water
- Sewer: Public sewer
- Source: Regional Multiple Listing ServiceInc.
This listing courtesy of Kristen Powers , Lennar Sales Corp
Monthly Payment
- Principal & Interest $
- Property Taxes $
- Home Insurance $
- VA Funding Fee $

 New - 1 day ago