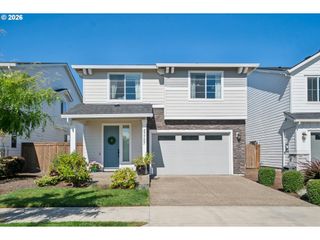
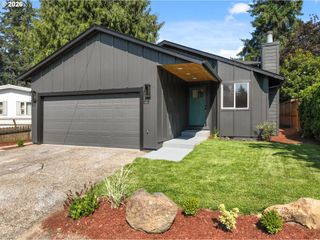
9535 Sw CHERRY Ln, Tualatin, OR 97062
- 4 beds |
- 3 baths |
- 2,638 sqft
 Single-Family Home
  Built in 1996
  —— sqft lot
  3 car garage
  $273/sqft
  Listed 6 days ago
Property Description
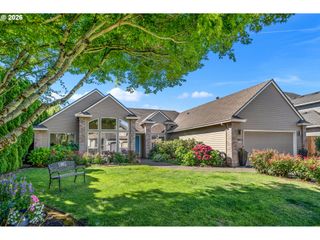
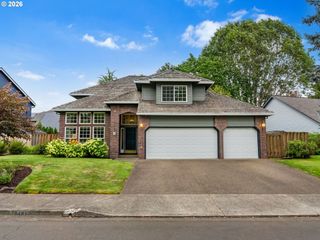
Lovingly maintained and thoughtfully updated by its original owner, this beautiful 1996 home offers a wonderful blend of timeless quality and modern comfort. Solid-surface countertops, updated flooring, and meticulous care throughout reflect years of careful ownership and thoughtful improvements, with pride of ownership evident in every space. The heart of the home is the spacious kitchen, featuring an island, eat-in dining area, and views of the park-like backyard. Open to the inviting family room with a cozy gas fireplace and direct access to the expansive deck, this space was designed for gathering, entertaining, and everyday living. The main level also features formal living and dining rooms, with hardwood floors and a second gas fireplace adding warmth and character. A dedicated office provides the perfect work-from-home space, study, hobby room, or potential fifth bedroom. Upstairs, you'll find four generously sized bedrooms and two full baths, including a spacious primary suite with ensuite bath. Outside, enjoy your own private oasis. The fully fenced backyard offers a lush mix of sun and shade, creating ideal spaces for gardening, relaxing, and entertaining. A large deck, fire pit area, and mature landscaping make this outdoor space truly special. The attached three-car garage provides ample room for vehicles, storage, and hobbies, while an additional parking area accommodates an RV, boat, or other toys. Tucked away on a quiet dead-end street (Cul-de-Sac), this exceptional home enjoys a fantastic location near parks, schools, and everyday amenities.
- Listing Status:
- Active
- Date Added:
- July 15, 2026
- Data Last Updated:
- July 22, 2026 at 12:41AM
- Listing Office:
- Living Room Realty : 503-719-5588
- Listing Agent:
- Cristen Lincoln : 503-221-8264
- MLS ID:
- 379715148

- General: Lap sidingDeckFencedPorchRv boat storageYard
- Style: Traditional
- Parking: DrivewayOff streetParking spaces: 3
- Roofing: Composition
- Windows: DoublePaneWindows
- General: Concrete perimeter
- Road/Access: Paved
- Originating MLS: Regional Multiple Listing ServiceInc.
- County: Washington
- Zoning: BOONES FERRY COMMONS CONDO STAGE 3LOT 7R2057020
- Water: Public water
- Sewer: Public sewer
- Source: Regional Multiple Listing ServiceInc.
This listing courtesy of Cristen Lincoln , Living Room Realty
Monthly Payment
- Principal & Interest $
- Property Taxes $
- Home Insurance $
- VA Funding Fee $