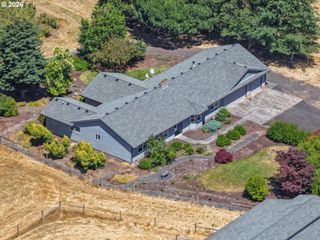
12024 S SHADOW HILLS Ct, Turner, OR 97392
- 3 beds |
- 3 baths |
- 2,360 sqft
 Single-Family Home
  Built in 1998
  5.1acre lot
 2 car garage
  $392/sqft
  Listed 1 month ago
Property Description
Experience the best of country living on 5 picturesque acres with breathtaking panoramic views of Mt. Hood, Mt. Jefferson, and two of the Three Sisters. This beautifully maintained 4-bedroom, 3-bath home offers the perfect combination of comfort, functionality, and peaceful surroundings. Inside, you'll find warm hardwood floors, a spacious living room with a cozy fireplace, and a thoughtfully designed floor plan featuring a main-level primary suite with a walk-in shower and relaxing jetted tub. The kitchen is a dream for any home chef, complete with granite countertops, stainless steel appliances, abundant cabinetry, and plenty of storage. A breakfast nook and formal dining room provide flexible spaces for everyday meals and entertaining. The refrigerator, washer, and dryer are all included.Upstairs, two of the bedrooms each feature dual closets and direct access to attic storage, providing exceptional space for organization.Step outside onto the wraparound porch and expansive deck, where you'll enjoy spectacular mountain views in every season. The property also includes a fenced garden and approximately one acre that is cross-fenced for animals.Car enthusiasts, hobbyists, and anyone needing extra workspace will appreciate the detached two-car garage with an attached heated shop featuring 220 power, plumbing for water, and a built-in workbench—perfect for projects, woodworking, or equipment storage.Additional upgrades include a 30-year roof on the home, a 40-year roof on the garage, and an electrical panel wired for a generator, offering added convenience and peace of mind.If you've been searching for a property with incredible views, usable acreage, and a home that's ready to enjoy, this is an opportunity you won't want to miss.
- Listing Status:
- Active
- Date Added:
- August 10, 2026
- Data Last Updated:
- September 13, 2026 at 7:50AM
- Listing Office:
- HomeSmart Realty Group : 971-599-5865
- Listing Agent:
- Chris Forrette : 503-409-3542
- MLS ID:
- 371761491

- General: Cement sidingLap sidingDeckPorchRv parkingWorkshopYard
- Style: Stories 2
- Parking: DrivewayParking spaces: 2
- Roofing: Composition
- Windows: DoublePaneWindowsVinylFrames
- General: Concrete perimeter
- Road/Access: Paved
- Originating MLS: Regional Multiple Listing ServiceInc.
- County: Marion
- Zoning: AR-4SHADOW HILLS NO 3LOT 32ACRES 5.10560022
- View: View
- Water: Well
- Sewer: Septic tank
- Source: Regional Multiple Listing ServiceInc.
This listing courtesy of Chris Forrette , HomeSmart Realty Group
Monthly Payment
- Principal & Interest $
- Property Taxes $
- Home Insurance $
- VA Funding Fee $