5545 VAL VIEW Dr, Turner, OR 97392
- 4 beds |
- 2 baths |
- 1,922 sqft
 Single-Family Home
 Built in 1970
 0.8acre lot
 2 car garage
 $281/sqft
 Listed 21 days ago
Property Description
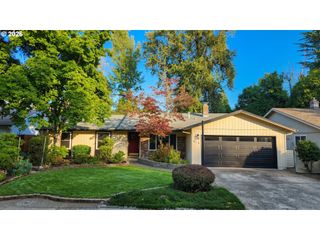
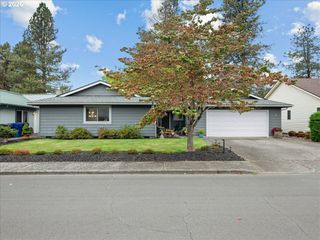
Quiet, private, and surrounded by nature, this single-level ranch offers a comfortable setting in desirable Turner. Situated on a large, wooded lot, the property provides a sense of privacy with mature trees, a peek-a-boo view through the trees, and abundant wildlife, including deer. The lot slopes toward the north, creating a natural wooded landscape rather than a large level yard, making this a setting where the surrounding trees and natural character are part of the appeal.Inside, the single-level floor plan offers four bedrooms plus a separate family room with a fireplace. The family room provides additional space for relaxing, entertaining, hobbies, or everyday living. Recent improvements include updated flooring completed within the past year and fresh paint in most rooms, giving the interior a refreshed feel and a comfortable foundation for its next chapter.Outside, the small shop provides useful space for storage, projects, hobbies, or equipment. The wooded setting creates a peaceful backdrop and opportunities to enjoy the changing seasons and abundant natural activity from the comfort of home.Located in Turner and within the Cascade School District, this property combines convenient single-level living with the privacy and natural surroundings many buyers value. If a quiet setting, generous lot, flexible living space, and a home that has already received meaningful updates are on your list, 5545 Val View is worth a closer look.
- Listing Status:
- Active
- Date Added:
- October 7, 2026
- Data Last Updated:
- October 28, 2026 at 6:42PM
- Listing Office:
- The Salem Real Estate Group : 503-949-3623
- Listing Agent:
- Dewey Whitton : 503-949-3623
- MLS ID:
- 208488370

- General: Lap sidingWood sidingWorkshop
- Style: Stories 1
- Parking: DrivewayOff streetParking spaces: 2
- Roofing: Composition
- General: Concrete perimeter
- Road/Access: Paved
- Originating MLS: Regional Multiple Listing ServiceInc.
- County: Marion
- Zoning: ACRES 0.80530164
- View: View
- Water: Public water
- Sewer: Standard septic
- Source: Regional Multiple Listing ServiceInc.
This listing courtesy of Dewey Whitton , The Salem Real Estate Group
Monthly Payment
- Principal & Interest $
- Property Taxes $
- Home Insurance $
- VA Funding Fee $