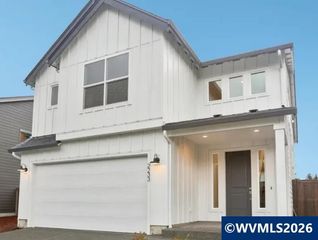
7233 Eastwood Ct SE, Turner, OR 97392
- 4 beds |
- 3 baths |
- 2,256 sqft
 Single-Family Home
  Built in 2005
  0.29acre lot
 2 car garage
  $288/sqft
  Listed 12 days ago
Property Description
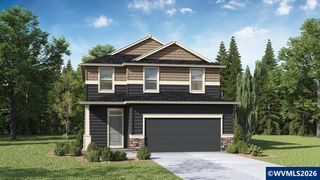
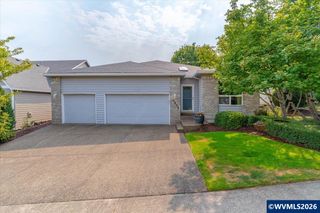
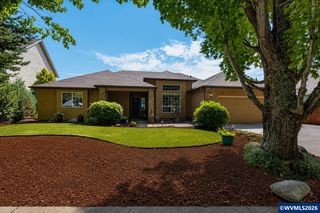
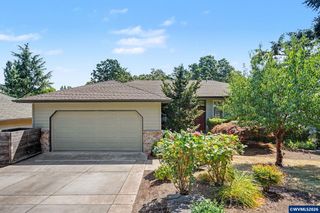
Welcome home to this beautifully updated price-reduced 4-bedroom, 2.5-bath home nestled on a quiet cul-de-sac in desirable Eastwood Estates. This home offers 2256 sq ft on 1/3 acre of exceptionally planned move-in-ready living space for your family. Inside, you'll find all fresh paint, durable tile flooring on the main level, warm bamboo flooring upstairs, and a bright, versatile sunroom that's perfect as a home office, reading room, playroom, fitness space, or additional living area. The beautiful kitchen has generous cabinet space, oversize granite countertop with a large (>30 sq ft) walk in pantry right behind the refrigerator. The spacious floor plan offers four comfortable bedrooms, generous gathering spaces, and an attached two-car garage. Upstairs master bedroom features a vaulted ceiling and a walk in closet, and walk in shower. Recent updates—including a new roof and an oversized deck—provide peace of mind while creating the perfect setting for entertaining family and friends. A stately Blue Spruce anchors your easy-maintenance front yard with a friendly covered front porch. Step out to your oversize backyard to find plenty of room for gardening, play, pets, or simply relaxing in your own private outdoor retreat. Located within the Cascade School District and just minutes from Salem, this home provides the perfect balance of peaceful small-town living with convenient access to shopping, dining, and commuter routes. This beautiful 2 story home priced way below market at $288/sq ft (2025 comps ave $311/sq ft). Owner open to carrying a 4% mortgage.
- Listing Status:
- Active
- Data Last Updated:
- July 27, 2026 at 7:45AM
- Listing Office:
- REALTYNET : 503-300-6330
- Listing Agent:
- GREG MESSICK : 503-300-6330
- MLS ID:
- 843465

- Parking: Attached
- Roofing: Composition
- General: Fiber CementLap Siding
- Originating MLS: Black Knight 2 - Willamette Valley Multiple Listing Service
- County: Marion
- View: Territorial
- Fencing: Fenced
- Utilities: 1/Main
- Water: Public
- Sewer: Public Sewer
- Source: Black Knight 2 - Willamette Valley Multiple Listing Service
This listing courtesy of GREG MESSICK , REALTYNET
Monthly Payment
- Principal & Interest $
- Property Taxes $
- Home Insurance $
- VA Funding Fee $

 New - 2 days ago