24466 BOLTON HILL Rd, Veneta, OR 97487
- 5 beds |
- 4 baths |
- 2,868 sqft
 Single-Family Home
  Built in 1971
  5acre lot
 2 car garage
  $347/sqft
  Listed 1 month ago
Property Description
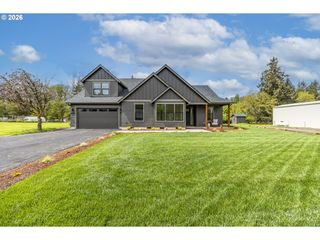
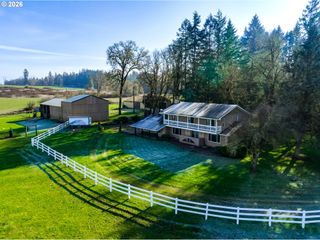
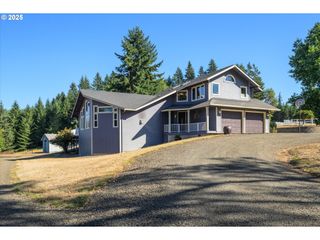
Perfect hobby farm! Five bedroom, 3.5 bath home on five fully fenced acres with mature timber, open pasture and woods. 1.5 miles to Veneta and 10 miles to Eugene. Gated asphalt circular drive and abundant parking.The 48x36 shop is finished and heated with a concrete floor and includes an attached 46x20 covered RV bays. Also on the property: a large barn with stalls, a chicken coop and an oversized detached two-car garage that fits a crew cab truck!Lovely home is 2,868 square feet with a main-level primary suite featuring an ensuite bath with both walk-in shower and tub, making one-level living possible. Four additional bedrooms, separate living room and family room and abundant built in storage throughout. Upstairs bedrooms carry a warm cabin character and a balcony with great views.Recent improvements include newer roof, complete new HVAC system, newer water heater, newer septic system, fresh interior paint, and new carpet. Kitchen has newer quartz countertops and appliances. New Trex front deck and expansive covered patio.Room for animals, equipment and year-round projects in the shop. Located minutes from Fern Ridge Reservoir, Veneta and ten minute drive to Eugene.
- Listing Status:
- Active
- Date Added:
- August 12, 2026
- Data Last Updated:
- September 13, 2026 at 7:50AM
- Listing Office:
- Willamette Properties Group : 541-998-3378
- Listing Agent:
- Tosh Dickenson : 541-844-5687
- MLS ID:
- 747381335

- General: T 111 sidingBarnCovered patioDeckFencedFire pitOutbuildingPorchPoultry coopRv parkingRv boat storageYard
- Style: Stories 2
- Parking: DrivewayRv access parkingParking spaces: 2
- Roofing: Composition
- Windows: DoublePaneWindowsVinylFrames
- General: Pillar post pier
- Road/Access: Paved
- Originating MLS: Regional Multiple Listing ServiceInc.
- County: Lane
- Zoning: RR518-06-01-00-025051090669
- View: View
- Water: Well
- Sewer: Standard septic
- Source: Regional Multiple Listing ServiceInc.
This listing courtesy of Tosh Dickenson , Willamette Properties Group
Monthly Payment
- Principal & Interest $
- Property Taxes $
- Home Insurance $
- VA Funding Fee $