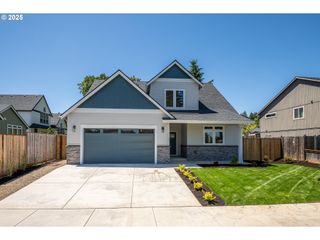
25264 E BOLTON Rd, Veneta, OR 97487
- 3 beds |
- 3 baths |
- 1,964 sqft
 Single-Family Home
  Built in 1976
  0.82acre lot
 2 car garage
  $356/sqft
  Listed 29 days ago
Property Description
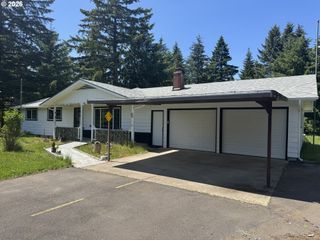
Welcome to Veneta—where modern upgrades meet spacious country living. This beautifully reimagined home offers 3 bedrooms, 2.5 bathrooms, and 1,964 square feet, all set on an expansive 0.82-acre lot.Completely taken down to the studs and thoughtfully rebuilt with a $300K remodel completed in 2024, every detail has been carefully curated for comfort and style. The main level features a warm and inviting living room with a cozy gas stacked stone fireplace, perfect for relaxing evenings. The kitchen is a true centerpiece, boasting quartz countertops, a large island, abundant storage, a pantry, open shelving, and gas cooking—ideal for both everyday living and entertaining. Propane tank efficiently powers the fireplace, range, and tankless water heater.Enjoy multiple living spaces, including a generous family room and a bright vaulted bonus/sunroom filled with natural light. A dedicated laundry room and convenient half bath complete the main floor.Upstairs, all three bedrooms provide a private retreat. Two bedrooms share a full bathroom, while the primary suite features a beautifully finished ensuite with quartz surfaces and a custom-tiled shower. Thoughtful built-in closet systems add both function and organization throughout.Outside, the property shines with a classic red barn complete with a loft—perfect for storage, hobbies, or creative use. A large carport offers ample space for RV parking or boat storage. Attached two car garage. Ductless heating and ac. City water & sewer. Check out the virtual tour!
- Listing Status:
- Active
- Date Added:
- May 1, 2026
- Data Last Updated:
- May 30, 2026 at 12:42PM
- Listing Office:
- Turning Point Realty Group : 541-520-2132
- Listing Agent:
- Tyler Head : 541-520-2132
- MLS ID:
- 394073360

- General: T 111 sidingBarnFencedOutbuildingPorchRv parkingRv boat storageYard
- Style: Stories 2
- Parking: DrivewayRv access parkingParking spaces: 2
- Roofing: Composition
- Windows: VinylFrames
- Road/Access: Paved
- Originating MLS: Regional Multiple Listing ServiceInc.
- County: Lane
- Zoning: To be provided through title and escrow1646668
- View: View
- Water: Public water
- Sewer: Public sewer
- Source: Regional Multiple Listing ServiceInc.
This listing courtesy of Tyler Head , Turning Point Realty Group
Monthly Payment
- Principal & Interest $
- Property Taxes $
- Home Insurance $
- VA Funding Fee $

 New - 2 days ago