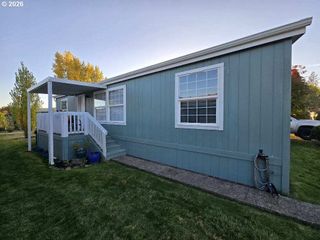
29720 Jeans Rd 24, Veneta, OR 97487
- 3 beds |
- 2 baths |
- 1,242 sqft
 Manufactured Home
  Built in 1995
  —— sqft lot
  —— car garage
  $147/sqft
  Listed 9 months ago
Property Description
Welcome to Fern Ridge Shores, an all-ages manufactured home community where country charm meets lakeside living. This 3-bedroom, 2-bath home offers a comfortable layout with plenty of natural light, cozy living spaces, and thoughtful details that make it move-in ready.Step inside to find an open floor plan that flows seamlessly from the living room into the kitchen and dining area—perfect for everyday living or hosting family and friends.Outside, you’ll enjoy the peace and quiet of the park’s serene setting. Wake up to the sound of birdsong, and in the evenings, relax as you watch deer wander through the community. For outdoor enthusiasts, it’s only a minute’s walk to Fern Ridge Reservoir, offering endless opportunities for fishing, boating, and sunset strolls.Living at Fern Ridge Shores also means access to excellent amenities:Affordable space rent at $550/month (tenants responsible for electric & trash)On-site property managers for peace of mindDiscounted boat moorage plus storage options for RVs, boats, and trailersAll-ages community with a welcoming atmosphereWhether you’re searching for your forever home or a peaceful weekend retreat near the water, this property combines comfort, affordability, and an unbeatable location. Don’t miss the chance to own in one of the area’s most desirable communities with direct access to Fern Ridge Reservoir.
- Listing Status:
- Active
- Date Added:
- August 22, 2025
- Data Last Updated:
- May 30, 2026 at 2:43PM
- Listing Office:
- Oregon Empire Real Estate & Property Management : 541-525-8466
- Listing Agent:
- Savannah Branom : 541-543-7841
- MLS ID:
- 265474809

- General: PlywoodDeckDog runOutbuildingYard
- Style: Double wide manufactured
- Parking: CarportDrivewayParking spaces: 0
- Road/Access: Paved
- HOA Amenities: Boat slipLaundry550.0
- Originating MLS: Regional Multiple Listing ServiceInc.
- County: Lane
- Zoning: Provided at escrow4223457
- View: View
- Water: Community
- Sewer: CommunitySeptic tank
- Source: Regional Multiple Listing ServiceInc.
This listing courtesy of Savannah Branom , Oregon Empire Real Estate & Property Management
Monthly Payment
- Principal & Interest $
- Property Taxes $
- Home Insurance $
- VA Funding Fee $