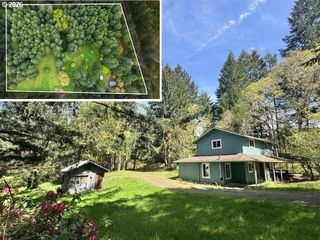

87933 10TH St, Veneta, OR 97487
- 3 beds |
- 2 baths |
- 1,774 sqft
 Single-Family Home
  Built in 1984
  8,712sqft lot
 2 car garage
  $298/sqft
  Listed 10 days ago
Property Description
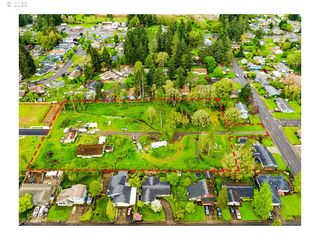
Situated above the hustle and bustle of everyday life this home offers serene views of the valley and the forested hills off in the distance. Tranquility abounds. Fine finishes like Anderson windows and CVG fir doors give it an air of refinement. Vaulted, paneled ceilings and hardwood floors give the home a distinct Northwest flair. The wrap-around deck offers lots of outdoor living enjoyment. This floor plan has so much flexibility, lending itself equally adeptly to a single family or multigenerational habitation. The bonus room on the lower level could be turned into a kitchenette if the latter is your vision or if you'd like to have income producing space in your home. Private, covered outdoor areas are available on both levels. Situated at the end of 10th street abutting lots of undeveloped land your home will be your sanctuary.
- Listing Status:
- Active
- Date Added:
- May 20, 2026
- Data Last Updated:
- May 30, 2026 at 12:42PM
- Listing Office:
- Taylor Made Real Estate : 541-729-3632
- Listing Agent:
- Xander Taylor : 541-729-3632
- MLS ID:
- 471654660

- General: Cement sidingLap sidingCovered deckCovered patioDeckFencedRv parkingRv boat storageSprinklerYard
- Style: Custom styleSplit
- Parking: DrivewayOn streetParking spaces: 2
- Roofing: Composition
- Windows: DoublePaneWindowsWoodFrames
- General: Pillar post pierSlabStem wall
- Road/Access: Paved
- Originating MLS: Regional Multiple Listing ServiceInc.
- County: Lane
- Zoning: Subdivision Plat: ASPEN HEIGHTS LOT 1 TL 05400RecordNo: 20081825494
- View: View
- Water: Public water
- Sewer: Public sewer
- Source: Regional Multiple Listing ServiceInc.
This listing courtesy of Xander Taylor , Taylor Made Real Estate
Monthly Payment
- Principal & Interest $
- Property Taxes $
- Home Insurance $
- VA Funding Fee $