57636 S MORSE Rd, Warren, OR 97053
- 3 beds |
- 2 baths |
- 1,386 sqft
 Single-Family Home
  Built in 1979
  1.65acre lot
 2 car garage
  $523/sqft
  Listed 3 months ago
Property Description
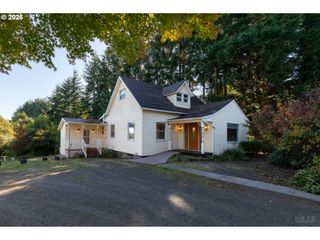
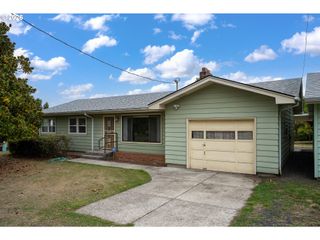
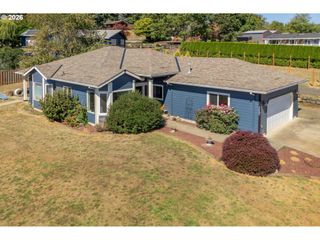
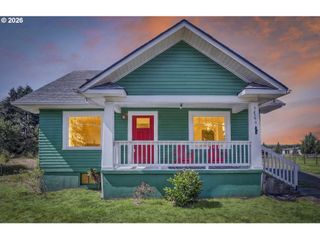
Enjoy privacy, usable acreage, and exceptional shop space with this beautifully maintained 3-bedroom, 2-bath ranch on 1.65 acres in desirable Warren. Set back for a peaceful country feel, this single-level home offers a functional floor plan, abundant natural light, custom cabinetry, wood floors, newer appliances, and pride of ownership throughout. A standout feature is the impressive 1,500-square-foot shop, offering plenty of room for vehicles, RV or boat storage, hobbies, equipment, projects, or a serious workshop setup. With this much versatile space, there is room to accommodate a variety of interests and storage needs. Outside, the usable acreage provides space to create your own mini farmette, with potential for animals, chickens, gardens, fruit trees, or additional outdoor projects. Enjoy the privacy and breathing room of country living with space to spread out, garden, recreate, and make the property your own. Conveniently located just a short drive from shopping, schools, and major commuting routes, this Warren acreage property offers a hard-to-find combination of a well-cared-for home, substantial shop, usable land, privacy, and country lifestyle. Ideal for buyers looking for acreage, room for animals, hobby-farm potential, or simply more space without giving up everyday convenience. Motivated seller!
- Listing Status:
- Active
- Date Added:
- July 20, 2026
- Data Last Updated:
- October 20, 2026 at 7:52AM
- Listing Office:
- RE/MAX Powerpros : 503-543-8216
- Listing Agent:
- Lea Chitwood : 503-730-4554
- MLS ID:
- 684449592

- General: CedarLap sidingDeckGardenPatioPorchRv parkingRv boat storageSecurity lightsWater featureWorkshopYard
- Style: Ranch
- Parking: DrivewayRv access parkingParking spaces: 2
- Roofing: Composition
- Windows: DoublePaneWindowsVinylFrames
- General: Concrete perimeter
- Road/Access: Paved
- Originating MLS: Regional Multiple Listing ServiceInc.
- County: Columbia
- Zoning: R10In listing office17217
- View: View
- Water: Community
- Sewer: Standard septic
- Source: Regional Multiple Listing ServiceInc.
This listing courtesy of Lea Chitwood , RE/MAX Powerpros
Monthly Payment
- Principal & Interest $
- Property Taxes $
- Home Insurance $
- VA Funding Fee $