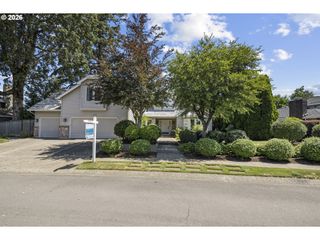
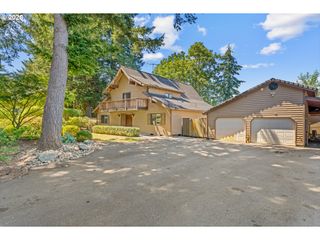
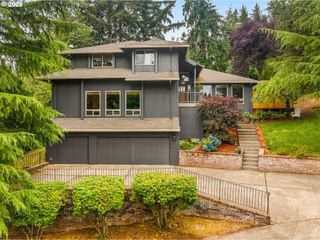
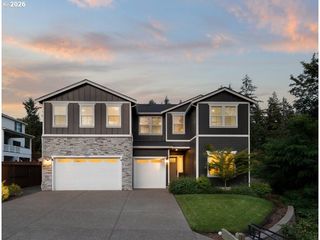
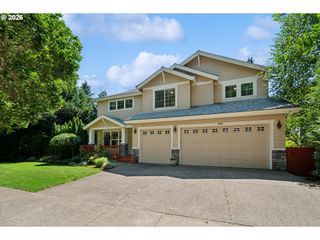
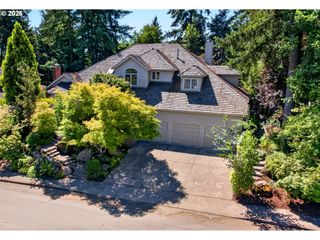
1960 ALPINE Dr, West Linn, OR 97068
- 4 beds |
- 4 baths |
- 4,009 sqft
 Single-Family Home
  Built in 2001
  6,970sqft lot
 3 car garage
  $237/sqft
  Listed 13 days ago
Property Description
Located on one of West Linn's most coveted streets in the sought-after Ridge View Estates neighborhood, this elegant traditional offers over 4,000 square feet with 4 bedrooms, bonus room, 3.1 bathrooms, and a spacious 3-car garage. Thoughtfully updated over the past five years with a newer roof, A/C, Trex deck, flooring, interior paint, and beautifully renovated kitchen and bathrooms, this home offers the perfect blend of timeless design and modern comfort. Designed for today's lifestyle, the flexible floor plan includes a full daylight lower level with a large family room, fourth bedroom, full bathroom, and private deck—an ideal setup for multigenerational living, a teen retreat, or guest quarters. Soaring ceilings, custom built-ins, formal and casual living spaces, and a beautifully updated kitchen with a sunny breakfast nook create a home equally suited for everyday living and effortless entertaining. Upstairs, the vaulted primary suite offers a spacious retreat with an adjoining sitting room ideal for a nursery, home office, fitness space, or reading room, along with an ensuite bath featuring dual vanities, a soaking tub, walk-in shower, and walk-in closet. Two additional bedrooms, a newly renovated full bathroom, and a generous bonus room complete the upper level. The private, low-maintenance fenced backyard offers multiple outdoor living spaces, including an expansive partially covered Trex deck off the kitchen and a generous lower patio surrounded by mature landscaping, creating a secluded setting for relaxing. Located in the award-winning West Linn-Wilsonville School District, just minutes from the Historic Willamette district, Mary S. Young Park, shopping, dining, and convenient access to I-205 and Highway 43.
- Listing Status:
- Active
- Date Added:
- July 9, 2026
- Data Last Updated:
- July 22, 2026 at 7:46AM
- Listing Office:
- Hustle & Heart Homes : 503-704-9431
- Listing Agent:
- Emily Corning : 503-704-9431
- MLS ID:
- 405073176

- General: Lap sidingStoneCovered deckDeckFencedGas hookupPatioSprinklerYard
- Style: Traditional
- Parking: DrivewayEv readyParking spaces: 3
- Roofing: Composition
- Windows: DoublePaneWindowsVinylFrames
- Road/Access: Paved
- HOA Amenities: Commons305.0Annually
- Originating MLS: Regional Multiple Listing ServiceInc.
- County: Clackamas
- Zoning: 3499 RIDGE VIEW EST #2 LT 4301858396
- View: View
- Water: Public water
- Sewer: Public sewer
- Source: Regional Multiple Listing ServiceInc.
This listing courtesy of Emily Corning , Hustle & Heart Homes
Monthly Payment
- Principal & Interest $
- Property Taxes $
- Home Insurance $
- VA Funding Fee $