20030 MARIGOLD Ct 18, West Linn, OR 97068
- 2 beds |
- 2 baths |
- 1,068 sqft
 Condominium
  Built in 1989
  —— sqft lot
  1 car garage
  $211/sqft
  Listed 14 days ago
Property Description
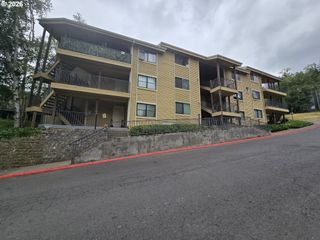
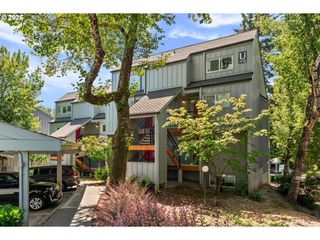
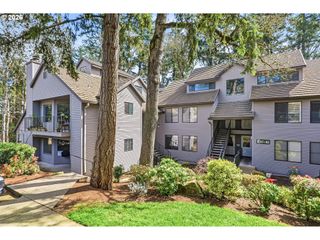
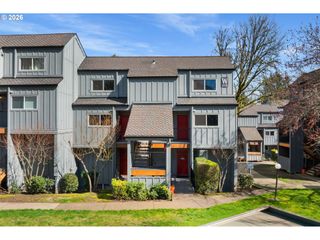
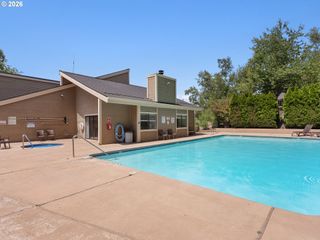
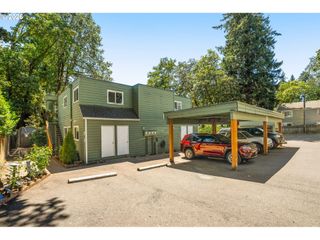
Conveniently located in West Linn near parks, shopping and highway access. This updated condo has new flooring, fresh interior paint and kitchen with quartz countertops and new appliances completed approximately 2020. A newer mini-split unit keeps the temperature comfortable year-round. Enjoy your private balcony with territorial views and seasonal Mt Hood view, while relaxing and enjoying your favorite meal or beverage. In the cooler time of year, sit by the fireplace to enjoy the warmth and ambiance it brings. Small storage unit (approximately 3'6" x 8)on balcony makes it convenient for storing outside furniture, BBQ and/or a bike. Parking in your own carport (#58) is just steps away. HOA dues include clubhouse, pool, exterior & landscape maintenance, water, sewer, garbage, cable/internet, exterior insurance, road maintenance and much more. Clubhouse consists of a large party room, kitchen area, dining room, mailbox area and separate exercise/fitness room. Outdoors include an inground pool and hot tub. Move right in and enjoy the comforts condo living brings.
- Listing Status:
- Active
- Date Added:
- July 22, 2026
- Data Last Updated:
- August 6, 2026 at 1:40AM
- Listing Office:
- RE/MAX Equity Group : 503-653-0607
- Listing Agent:
- Robin Babb : 503-318-7365
- MLS ID:
- 364448992

- General: Cement sidingBuiltin hot tubDeckIn ground pool
- Style: Stories 1Common wall
- Parking: CarportParking spaces: 1
- Roofing: Composition
- Windows: TriplePaneWindowsVinylFrames
- General: Concrete perimeter
- Road/Access: Paved
- HOA Amenities: Cable tvCommonsExterior maintenanceInternetMaintenance groundsManagementParty roomPoolRoad maintenanceSewerTrashWaterWeight room927.0Monthly
- Originating MLS: Regional Multiple Listing ServiceInc.
- County: Clackamas
- Zoning: R2.13513 LINNWOOD HTS/DEERPOINT PARK CONDOS STG 1 UNIT L18 & Carport Unit LC5801874546
- View: View
- Water: Public water
- Sewer: Public sewer
- Source: Regional Multiple Listing ServiceInc.
This listing courtesy of Robin Babb , RE/MAX Equity Group
Monthly Payment
- Principal & Interest $
- Property Taxes $
- Home Insurance $
- VA Funding Fee $

 New - 1 day ago