20130 Larkspur Ln 98, West Linn, OR 97068
- 1 bed |
- 1 bath |
- 723 sqft
 Condominium
  Built in 1989
  —— sqft lot
  1 car garage
  $275/sqft
  Listed 5 months ago
Property Description
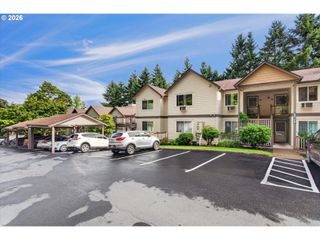
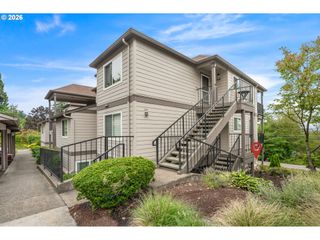
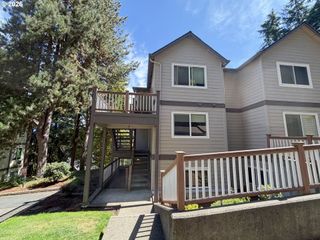
Incredible Price for a truly move-in-ready home! This beautifully updated end-unit condo offers a rare opportunity to enjoy low-maintenance living in the heart of West Linn, just minutes from the shops, restaurants, parks, and local businesses of both West Linn and downtown Lake Oswego. Truly move-in ready, the home features brand new carpet, fresh interior paint, and thoughtful updates throughout. The spacious layout includes an open living room with a fireplace, a kitchen with a pass-through to the dining area, a slider leading to a covered balcony, and a generously sized walk-in closet. Built-in shelving throughout, including a custom upper shelf that runs the full perimeter of the living and dining rooms, a storage closet off the balcony, and a deeded garage provide exceptional storage options rarely found in condo living. Residents enjoy a wide range of HOA amenities including water, sewer, garbage, high-speed internet, cable, clubhouse & community kitchen access, fitness center, and a beautiful in-ground pool & spa. This lovely main-level end unit backs to beautiful trees and offers gorgeous views. Catch glimpses of Mount Hood on clear days as you arrive home to your peaceful retreat.
- Listing Status:
- Active
- Date Added:
- May 8, 2026
- Data Last Updated:
- October 20, 2026 at 5:43PM
- Listing Office:
- Premiere Property Group, LLC : 503-670-9000
- Listing Agent:
- Liza Stillhard : 917-519-6124
- MLS ID:
- 524313585

- General: Cement sidingIn ground poolPatioSpaTool shed
- Style: Contemporary
- Parking: Off streetParking spaces: 1
- Roofing: Composition
- Windows: DoublePaneWindows
- General: Concrete perimeter
- Road/Access: Paved
- HOA Amenities: All landscapingCable tvCommonsExterior maintenanceGymInsuranceLibraryMaintenance groundsManagementMeeting roomParty roomPoolRoad maintenanceSewerSpa hot tubTrashUtilitiesWaterWeight room649.0Monthly
- Originating MLS: Regional Multiple Listing ServiceInc.
- County: Clackamas
- Zoning: CONDOMINIUM LINNWOOD HEIGHTS/DEERPOINT PARK CONDOMINIUMS STAGE 305003994
- View: View
- Water: Public water
- Sewer: Public sewer
- Source: Regional Multiple Listing ServiceInc.
This listing courtesy of Liza Stillhard , Premiere Property Group, LLC
Monthly Payment
- Principal & Interest $
- Property Taxes $
- Home Insurance $
- VA Funding Fee $