21818 SHANNON Ln, West Linn, OR 97068
- 5 beds |
- 5 baths |
- 4,688 sqft
 Single-Family Home
  Built in 2009
  0.52acre lot
 3 car garage
  $404/sqft
  Listed 10 days ago
Property Description
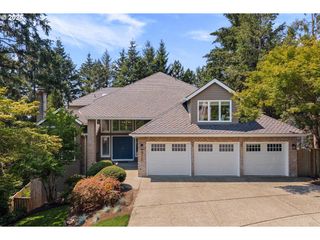
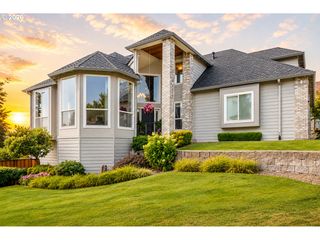
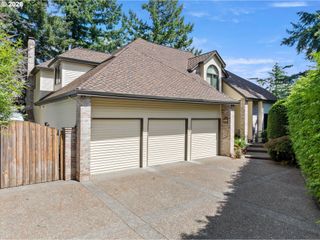
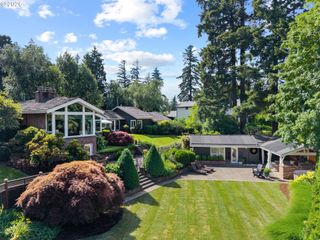
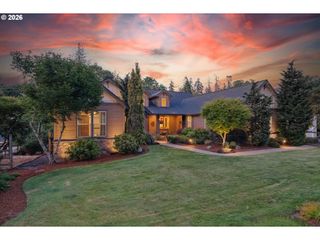
Experience exceptional quality and craftsmanship in this custom-built home, thoughtfully designed for luxury living and everyday comfort. Lovingly maintained as a second home with minimal use, this residence has been extensively updated with a new A/C system (2025), new basement split heating and cooling system (2022), crawl space dehumidifier (2022), refrigerator and dishwasher (2022), Ring doorbell and security cameras, Nest thermostat, and a beautiful new fountain feature. The home is also equipped with an interior fire sprinkler system and is wired for a whole-house generator for added peace of mind. Enjoy picturesque Mt. Hood views through walls of windows that fill the home with natural light, highlighting exquisite hardwood floors, detailed wainscoting, crown molding, and exceptional millwork throughout. The gourmet kitchen anchors an ideal floor plan featuring 4 bedrooms, an office, media room, bonus room, workout room, mudroom with built-ins, upstairs laundry, and central vacuum. Oversized 3 car garage with ample storage including new age metal cabinets. Set on over one-half acre, the private backyard offers an approximately 500-square-foot deck, hot tub, fire pit, and expansive grounds with ample room to add a pool or sport court. Ideally located near top-rated schools, parks, and shopping, this is a rare opportunity to own a meticulously maintained luxury home in an outstanding location.
- Listing Status:
- Active
- Date Added:
- July 12, 2026
- Data Last Updated:
- July 22, 2026 at 1:41PM
- Listing Office:
- Harnish Company Realtors : 503-699-8483
- Listing Agent:
- Justin Harnish : 503-699-8483
- MLS ID:
- 794231482

- General: BrickCement sidingStoneCovered deckDeckDog runFencedFire pitFree standing hot tubGardenGas hookupGazeboOutdoor fireplacePatioRv parkingSprinklerWater featureYard
- Style: Custom styleTraditional
- Parking: DrivewayRv access parkingParking spaces: 3
- Roofing: Composition
- Windows: DoublePaneWindowsVinylFrames
- General: Concrete perimeter
- Road/Access: Paved
- Originating MLS: Regional Multiple Listing ServiceInc.
- County: Clackamas
- Zoning: SECTION 25 TOWNSHIP 2S RANGE 1E QUARTER BC TAX LOT 0050000381802
- View: View
- Water: Public water
- Sewer: Public sewer
- Source: Regional Multiple Listing ServiceInc.
This listing courtesy of Justin Harnish , Harnish Company Realtors
Monthly Payment
- Principal & Interest $
- Property Taxes $
- Home Insurance $
- VA Funding Fee $