2236 Satter St, West Linn, OR 97068
- 5 beds |
- 5 baths |
- 3,695 sqft
 Single-Family Home
  Built in 2027
  —— sqft lot
  3 car garage
  $419/sqft
  Listed 2 months ago
Property Description
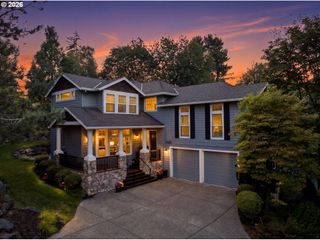
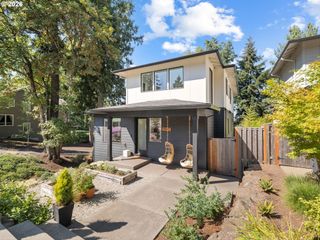
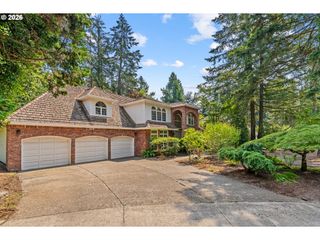
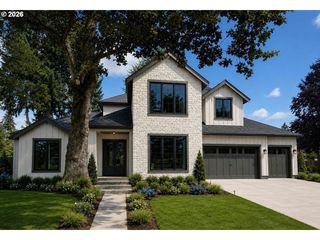
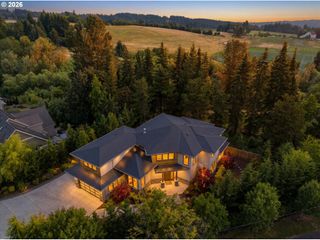
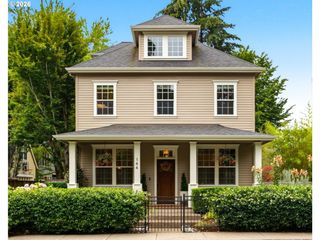
Introducing The Summit by The Portlock Company at Centerpoint Heights — an incredible pre-sale opportunity in one of West Linn’s most sought-after neighborhoods. Thoughtfully designed for comfortable everyday living, The Summit offers main-level living with the kitchen, great room, covered outdoor spaces, primary suite, second bedroom with ensuite bath, an office, powder bath, and laundry all conveniently located on the second floor. The flexible lower level provides space for guests, kids, movie nights, hobbies, or multigenerational living. Hard to find 3-car garage. Buyers still have time to personalize the home and select all interior finishes with the support of our talented design team at Envision Interiors, creating a home that truly feels like your own. Located directly across the street from The Portlock Company’s 2025 Street of Dreams home, this is a rare opportunity to get into one of West Linn’s premier new construction communities. READY-TO-LIVE WINTER 2027. Taxes TBD. Sample photos of recently built Portlock Company home, but are not of the same floor plan.
- Listing Status:
- Active
- Date Added:
- June 26, 2026
- Data Last Updated:
- September 13, 2026 at 4:41PM
- Listing Office:
- Cascade Hasson Sotheby's International Realty : 503-228-9801
- Listing Agent:
- Aaron Moomaw : 503-260-9286
- MLS ID:
- 101463923

- General: Cement sidingCovered deckFencedGas hookupPorchYard
- Style: Stories 2
- Parking: DrivewayOn streetParking spaces: 3
- Roofing: CompositionMetal
- Windows: DoublePaneWindowsVinylFrames
- General: Concrete perimeter
- Road/Access: Paved
- Originating MLS: Regional Multiple Listing ServiceInc.
- County: Clackamas
- Zoning: TBDNew Construction
- Water: Public water
- Sewer: Public sewer
- Source: Regional Multiple Listing ServiceInc.
This listing courtesy of Aaron Moomaw , Cascade Hasson Sotheby's International Realty
Monthly Payment
- Principal & Interest $
- Property Taxes $
- Home Insurance $
- VA Funding Fee $