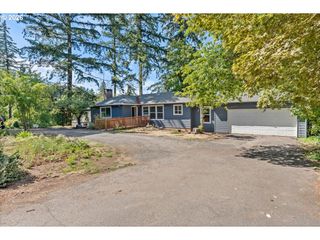
2498 SADDLE Ct, West Linn, OR 97068
- 3 beds |
- 3 baths |
- 2,524 sqft
 Single-Family Home
  Built in 1975
  —— sqft lot
  2 car garage
  $289/sqft
  Listed 13 days ago
Property Description
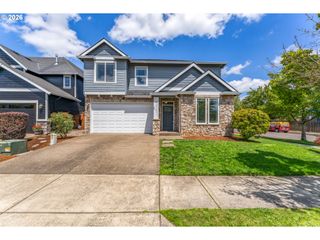
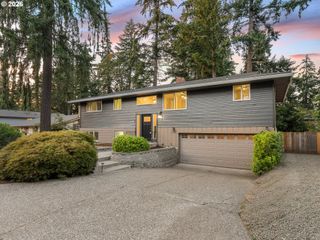
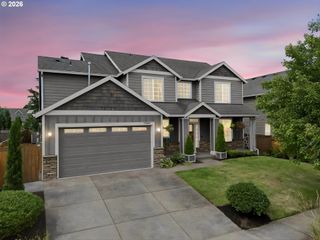
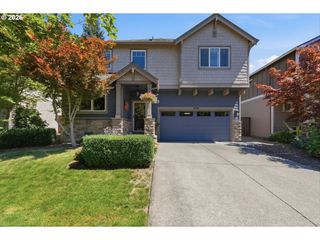
Welcome home to this beautifully updated 3-bedroom, 2.5-bath home on a desirable corner lot in one of West Linn's most sought-after neighborhoods. Move-in ready, this home features brand-new carpeting and numerous updates, including vinyl windows, low-maintenance siding, and an expansive deck that's perfect for entertaining or relaxing outdoors.The spacious floor plan offers comfortable living areas plus a large bonus room that provides endless possibilities as a media room, home office, playroom, or guest space. The oversized two-car garage offers ample room for vehicles, hobbies, and additional storage, while abundant storage throughout the home helps keep everything organized. The 20' x 13' storage area would make a fabulous home shop!Located within the highly acclaimed West Linn-Wilsonville School District, this home combines convenience, comfort, and quality in an exceptional location. Enjoy nearby parks, shopping, dining, and easy access to major commuting routes.Whether you're looking for your first home, room to grow, or simply a property that's ready for immediate occupancy, this home checks all the boxes. Don't miss the opportunity to make this your next home!
- Listing Status:
- Active
- Date Added:
- July 9, 2026
- Data Last Updated:
- July 22, 2026 at 4:41AM
- Listing Office:
- Premiere Property Group, LLC : 503-670-9000
- Listing Agent:
- Scott Foster : 503-860-9318
- MLS ID:
- 106074243

- General: Cement sidingDeckFencedGas hookupYard
- Style: Stories 2Split
- Parking: DrivewayOn streetParking spaces: 2
- Roofing: Composition
- Windows: DoublePaneWindowsVinylFrames
- General: Concrete perimeterSlab
- Road/Access: Paved
- Originating MLS: Regional Multiple Listing ServiceInc.
- County: Clackamas
- Zoning: 1933 HIDDEN SPRGS RANCH #1 LT 3 BLK 300374339
- Water: Public water
- Sewer: Public sewer
- Source: Regional Multiple Listing ServiceInc.
This listing courtesy of Scott Foster , Premiere Property Group, LLC
Monthly Payment
- Principal & Interest $
- Property Taxes $
- Home Insurance $
- VA Funding Fee $

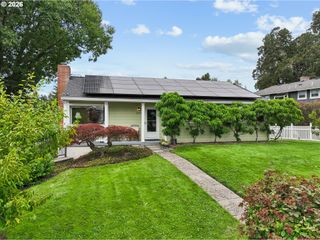
 New - 1 day ago