25125 Sw PETES MOUNTAIN Rd, West Linn, OR 97068
- 4 beds |
- 6 baths |
- 7,138 sqft
 Single-Family Home
  Built in 2016
  10.13acre lot
 4 car garage
  $490/sqft
  Listed 3 months ago
Property Description
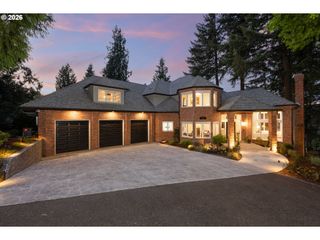
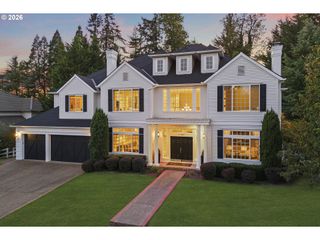
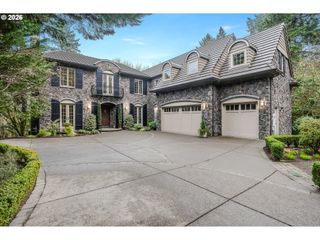
An exquisite estate on 10 private, secluded acres with mountain and river frontage combines grand architectural scale with a warm, welcoming spirit. Everyday living centers around the main level, showcasing masterful millwork, rich hardwoods, and a living room with a fireplace under spectacular coffered ceilings. A chef's dream, the kitchen boasts marble counters, a Wolf range, a butler's pantry, and double appliances. Work from the private home office, complete with its own fireplace, wet bar, and outdoor access. Upstairs, the lavish primary suite offers a private fireplace, clawfoot tub, and custom walk-in shower. Four additional bedrooms share the floor with a convenient laundry room, while a third-story family room and a separate bonus room above the garage offer two distinct versatile spaces. Step outside to experience a truly unmatched Pacific Northwest lifestyle. Take in the serene landscape or host unforgettable gatherings from the expansive wraparound porch. Adventure awaits just outside your door with your own private walking trail leading down to a premier swimming hole on the Tualatin River. This exceptional property offers an idyllic, private sanctuary where every day feels like a masterfully crafted retreat.
- Listing Status:
- Active
- Date Added:
- July 9, 2026
- Data Last Updated:
- October 21, 2026 at 2:41AM
- Listing Office:
- Robbins Realty Group : 503-451-3011
- Listing Agent:
- Heather Robbins : 503-807-5189
- MLS ID:
- 215129905

- General: Board batten sidingBrickCovered patioDeckFencedFire pitGas hookupPatioPorchSprinkler
- Style: FarmhouseNw contemporary
- Parking: DrivewayRv access parkingParking spaces: 4
- Roofing: Composition
- Windows: DoublePaneWindowsVinylFrames
- Road/Access: Paved
- Originating MLS: Regional Multiple Listing ServiceInc.
- County: Clackamas
- Zoning: FF10SECTION 03 TOWNSHIP 3S RANGE 1E TAX LOT 0050100751635
- View: View
- Water: Well
- Sewer: Septic tank
- Source: Regional Multiple Listing ServiceInc.
This listing courtesy of Heather Robbins , Robbins Realty Group
Monthly Payment
- Principal & Interest $
- Property Taxes $
- Home Insurance $
- VA Funding Fee $