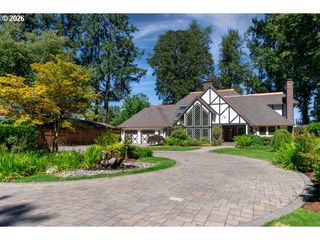
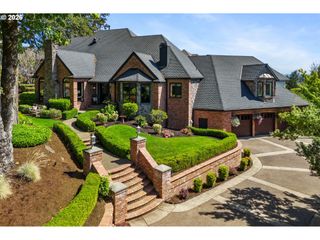
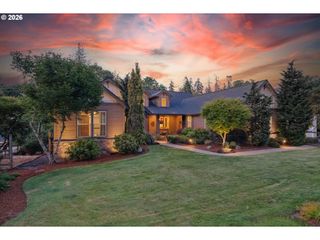
26500 Sw PETES MOUNTAIN Rd, West Linn, OR 97068
- 5 beds |
- 4 baths |
- 6,389 sqft
 Single-Family Home
 Built in 1992
 4.56acre lot
 3 car garage
 $399/sqft
 Listed 2 months ago
Property Description
Welcome home to this private, remodeled Petes Mountain estate on nearly five acres with dual-living potential, sport court, outdoor kitchen/entertaining spaces and room for a pool, shop, or both! Step into the bright, grand foyer with high ceilings and wide plank hardwoods carried throughout the main floor. Elegant chef’s kitchen remodeled with custom cabinetry and top of the line appliances overlooks cozy living room with custom tile fireplace and surrounding built-in’s. Upstairs find 3 spacious bedrooms including primary complete with sitting area, oversized walk-in closet, private deck, and custom ensuite bathroom with spa tub and heated floors. Expansive basement features wet bar, 2 bedrooms, and bonus spaces flexible for buyer needs. Fixed with separate entrances perfect for multi-generational living or ADU. Step outside to find full outdoor kitchen with cooking space, secluded covered sitting area fit with fireplace for year-round relaxing. Two acres surrounding home fully fenced to keep pets and kiddos safe! Property minutes away from The Oregon Golf Club and downtown Willamette with fantastic family friendly restaurants, shops, and one of the best weekly farmers markets in town! Don’t miss your chance to call this private estate home.
- Listing Status:
- Active
- Date Added:
- August 19, 2026
- Data Last Updated:
- October 20, 2026 at 11:42PM
- Listing Office:
- 503 Properties Inc : 503-235-5070
- Listing Agent:
- Emily Allen : 503-853-4362
- MLS ID:
- 637287823

- General: BrickCedarCement sidingAthletic courtBasketball courtBuiltin barbecueCovered deckCovered patioDeckFencedFire pitOutdoor fireplacePatioRv parkingSprinklerTennis courtYard
- Style: Traditional
- Parking: DrivewayRv access parkingParking spaces: 3
- Roofing: Tile
- Windows: DoublePaneWindows
- General: Slab
- Road/Access: Paved
- Originating MLS: Regional Multiple Listing ServiceInc.
- County: Clackamas
- Zoning: Resid1991-98 PARTITION PLAT PARCEL A00758086
- View: View
- Water: Well
- Sewer: Septic tank
- Source: Regional Multiple Listing ServiceInc.
This listing courtesy of Emily Allen , 503 Properties Inc
Monthly Payment
- Principal & Interest $
- Property Taxes $
- Home Insurance $
- VA Funding Fee $