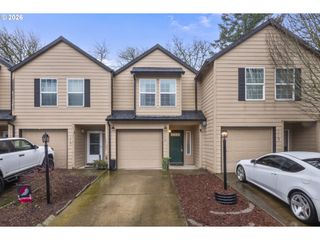
2812 TREE TOP Ln, West Linn, OR 97068
- 2 beds |
- 2 baths |
- 1,141 sqft
 Condominium
  Built in 1979
  —— sqft lot
  1 car garage
  $237/sqft
  Listed 3 months ago
Property Description
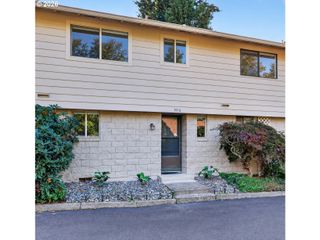
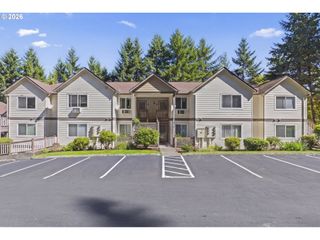
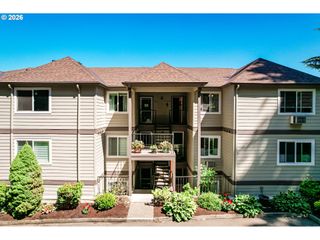
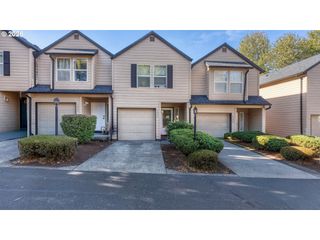
Welcome to this inviting townhouse-style condo located in West Linn’s desirable Bolton neighborhood. This home offers a functional two-level layout with comfortable living spaces, great potential, and an excellent opportunity to make it your own. The main living area provides a warm and practical space for everyday living, relaxing, or entertaining, while the overall floor plan offers separation between living and sleeping areas.This property is a great fit for buyers seeking value, convenience, and low-maintenance living in a well-established community. Enjoy the benefits of condo living while still having the feel of a townhouse-style home. The location offers easy access to nearby parks, shopping, dining, schools, and major roadways, making daily errands and commuting more convenient.West Linn is known for its community feel, natural surroundings, and access to outdoor recreation. Whether you are a first-time buyer, downsizing, or looking for a property with potential, this home provides a great opportunity to build equity and personalize the space over time. Buyer to verify all information, including square footage, schools, HOA details, fees, property condition, and all other details deemed important.
- Listing Status:
- Active
- Date Added:
- July 8, 2026
- Data Last Updated:
- October 20, 2026 at 4:41PM
- Listing Office:
- Coldwell Banker Bain : 503-224-7325
- Listing Agent:
- Kia Caise-Williams : 971-425-0165
- MLS ID:
- 101709497

- General: Wood sidingDeckPatio
- Style: Stories 2Townhouse
- Parking: On streetSecuredParking spaces: 1
- Roofing: Other
- Windows: AluminumFramesVinylFrames
- General: Concrete perimeter
- Road/Access: Concrete
- HOA Amenities: All landscapingCommonsExterior maintenanceMaintenance groundsManagementRoad maintenanceSnow removalTrash684.0Monthly
- Originating MLS: Regional Multiple Listing ServiceInc.
- County: Clackamas
- Zoning: Res2777 TREETOP CONDO REPLAT UNIT 300376239
- View: View
- Water: Public water
- Sewer: Public sewer
- Source: Regional Multiple Listing ServiceInc.
This listing courtesy of Kia Caise-Williams , Coldwell Banker Bain
Monthly Payment
- Principal & Interest $
- Property Taxes $
- Home Insurance $
- VA Funding Fee $

 New - 2 days ago