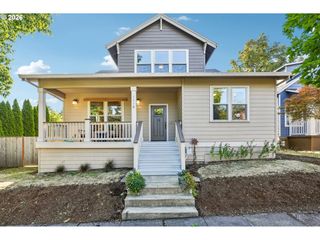
3603 WILD ROSE Loop, West Linn, OR 97068
- 4 beds |
- 3 baths |
- 2,056 sqft
 Single-Family Home
  Built in 2002
  3,049sqft lot
 2 car garage
  $335/sqft
  Listed 2 days ago
Property Description
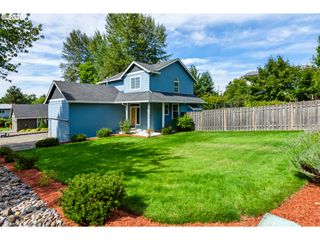
Welcome to 3603 Wild Rose Loop! Situated on a sought-after corner lot, this is the affordable opportunity to experience life in one of Oregon’s premier areas. Surrounded by the beauty and desirable lifestyle that West Linn has to offer, with convenient shopping and everyday amenities just minutes away. Freshly updated and filled with natural light, this inviting contemporary home offers spacious living areas, soaring ceilings, and a comfortable flow throughout. Recent improvements include fresh interior paint, brand-new carpeting, new flooring, and new decks, creating a fresh welcoming space that has a move-in ready feel.The main living level features a spacious family room with high ceilings and a cozy gas fireplace, along with a convenient half bath and a large office that provides flexibility for working from home or additional living space. The kitchen opens to an additional living room and eating area, with an open view overlooking the family room. From the kitchen and living room you can access one of the home’s new back decks - an inviting space for outdoor dining, entertaining, or simply enjoying the peaceful surroundings.Upstairs, you’ll find three bedrooms, including a spacious primary suite with its own full bathroom, large closet and private access to the second new deck. With multiple living spaces, abundant natural light, a functional contemporary layout, two outdoor decks, and an attached garage on the lower level, this West Linn home combines comfort, space, and fresh updates in a desirable hillside setting.
- Listing Status:
- Active
- Date Added:
- September 11, 2026
- Data Last Updated:
- September 13, 2026 at 6:40AM
- Listing Office:
- Better Homes & Gardens Realty : 503-698-6600
- Listing Agent:
- Debra Galliano-Nolen : 503-953-3209
- MLS ID:
- 467763540

- General: Cement sidingLap sidingDeckPorchYard
- Style: Contemporary
- Parking: DrivewayOn streetParking spaces: 2
- Roofing: Composition
- Windows: DoublePaneWindows
- Road/Access: Paved
- HOA Amenities: 425.0Annually
- Originating MLS: Regional Multiple Listing ServiceInc.
- County: Clackamas
- Zoning: SUBDIVISION MACKENZIE ROSE ESTATES LT 21 367705004073
- View: View
- Water: Public water
- Sewer: Public sewer
- Source: Regional Multiple Listing ServiceInc.
This listing courtesy of Debra Galliano-Nolen , Better Homes & Gardens Realty
Monthly Payment
- Principal & Interest $
- Property Taxes $
- Home Insurance $
- VA Funding Fee $

 New - 1 day ago