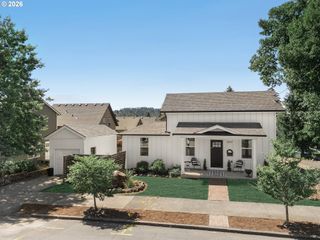
3622 WILD ROSE Loop, West Linn, OR 97068
- 3 beds |
- 3 baths |
- 1,778 sqft
 Single-Family Home
  Built in 2002
  —— sqft lot
  2 car garage
  $320/sqft
  Listed 17 hours ago
Property Description
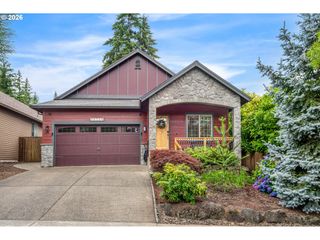
Desirable Mackenzie Rose Estates Community. This popular Floorplan has 3 Bedrooms, 2.5 Baths and upper-Level Loft area. New Roof 2024 & New AC 2025. Main level features a Large Open-Plan Living/Dining & Kitchen with Gas Fireplace that Anchors the Living Area. The kitchen is designed for both everyday use and entertaining, Generous Sized Island with Eat Bar and Stainless-steel Appliances. Guest Powder Room on Main Level. Upper-Level Features Bonus/Loft for Multi-Purpose Use (Family Rm/TV Rm/Office) All three bedrooms are Generously sized, with the Primary Bedroom having Vaulted Ceilings, a Spacious en-suite complete with Soaking Tub, Walk-in shower, Double sink Vanity, and a large Walk-in Closet. Hall (2nd) Bathroom has Tub/Shower. Washer & Dryer Utility is Conveniently situated on the Upper Level. The Exterior has a Contemporary look, with a Low-Maintenance yard and a Private outdoor Court/Backyard space ideal for Morning Coffee, Relaxing Evenings or Casual Gatherings. Just Minutes from the front door to Tanner Creek Park offering Playgrounds, Pickleball & Tennis Courts, Basketball, a Splash pad, Skate park, Fitness court, Open Green spaces, and Seasonal Community events like the much-loved Music in the Park Series. Shopping and daily conveniences at Cascade Summit Town Square are also just Minutes Away, making this home an Appealing Blend of Lifestyle, Location, and Livability. Come Home to where you Love.
- Listing Status:
- Active
- Date Added:
- July 22, 2026
- Data Last Updated:
- July 22, 2026 at 9:41PM
- Listing Office:
- Bella Casa Real Estate Group : 503-437-9005
- Listing Agent:
- John Carswell : 503-939-2177
- MLS ID:
- 641672574

- General: Cement sidingFencedPatio
- Style: Stories 2Traditional
- Parking: DrivewayOff streetParking spaces: 2
- Roofing: Composition
- Windows: DoublePaneWindowsVinylFrames
- General: Concrete perimeter
- Road/Access: Paved
- HOA Amenities: Commons425.0Annually
- Originating MLS: Regional Multiple Listing ServiceInc.
- County: Clackamas
- Zoning: SUBDIVISION MACKENZIE ROSE ESTATES LT 54 367705004106
- Water: Public water
- Sewer: Public sewer
- Source: Regional Multiple Listing ServiceInc.
This listing courtesy of John Carswell , Bella Casa Real Estate Group
Monthly Payment
- Principal & Interest $
- Property Taxes $
- Home Insurance $
- VA Funding Fee $

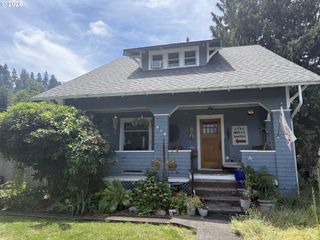
 New - 17 hours ago