4249 RIVERVIEW Dr, West Linn, OR 97068
- 5 beds |
- 3 baths |
- 4,566 sqft
 Single-Family Home
 Built in 1979
 —— sqft lot
 2 car garage
 $175/sqft
 Listed 1 month ago
Property Description
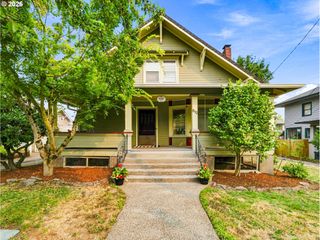
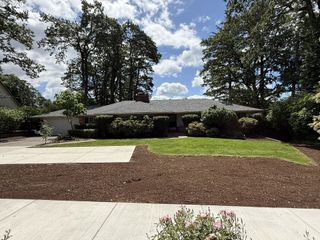
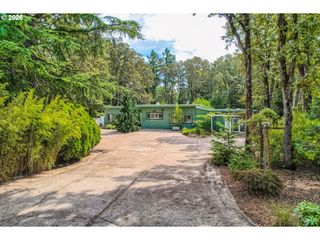
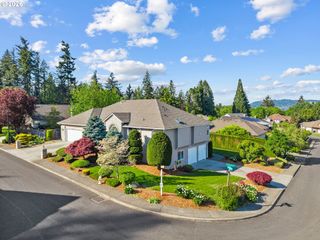
Discover nearly 4,700 square feet of flexible living space in West Linn’s desirable Sunset neighborhood. This spacious five bedroom, three bathroom home offers room for multigenerational living, working from home, entertaining and everyday life, all while providing a peaceful setting close to schools, parks, shopping and nature trails.Inside, brand new carpet, abundant natural light and multiple fireplaces create a warm and welcoming atmosphere. The generous floor plan provides plenty of space for a home office, guest rooms, media room or fitness area. A finished basement with a separate entrance offers excellent potential for a private guest suite, separate living quarters, home business or possible ADU.The gourmet kitchen is designed for those who love to cook and entertain, featuring dual convection ovens, a Viking Professional 48 inch gas range with griddle and char grill, and a built in Sub Zero refrigerator and freezer.Outdoor living is a standout feature with three levels of beautiful mahogany decking, each accessible from outside. Enjoy plenty of room for dining, entertaining or relaxing while taking in year round territorial views. During the winter months, the home also offers seasonal views of Willamette Falls, the Willamette River and Mt. Hood.Major improvements include a new furnace and air conditioning system in 2024, new dishwasher in 2024, water heater in 2022, complete tear off roof replacement and new siding in 2019, and updated windows in 2010 and 2012.Located in the West Linn Wilsonville School District near Sunset Primary, Rosemont Ridge Middle School and West Linn High School. Camassia Natural Area is also nearby, offering beautiful trails and access to nature.With generous sq ft, flexible living spaces, a separate entrance, luxury kitchen appliances, expansive decks, beautiful views and major system updates already completed, this distinctive West Linn home offers an incredible opportunity to create a space that truly fits your lifestyle
- Listing Status:
- Active
- Date Added:
- September 14, 2026
- Data Last Updated:
- October 28, 2026 at 11:41PM
- Listing Office:
- Keller Williams Sunset Corridor : 503-748-8300
- Listing Agent:
- Chris Suarez : 503-890-6527
- MLS ID:
- 498750467

- General: Vinyl sidingDeckFencedFree standing hot tubPorchSecurity lightsYard
- Style: Custom style
- Parking: DrivewayParking spaces: 2
- Roofing: Shingle
- Windows: DoublePaneWindows
- Road/Access: Paved
- Originating MLS: Regional Multiple Listing ServiceInc.
- County: Clackamas
- Zoning: 2328 IMPERIAL OAKS LT 22 BLK 300414251
- View: View
- Water: Public water
- Sewer: Public sewer
- Source: Regional Multiple Listing ServiceInc.
This listing courtesy of Chris Suarez , Keller Williams Sunset Corridor
Monthly Payment
- Principal & Interest $
- Property Taxes $
- Home Insurance $
- VA Funding Fee $