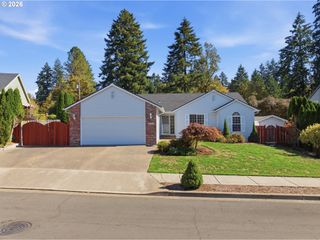
4735 SUSSEX St, West Linn, OR 97068
- 3 beds |
- 2 baths |
- 1,443 sqft
 Single-Family Home
 Built in 1955
 4,792sqft lot
 1 car garage
 $415/sqft
 Listed 1 month ago
Property Description
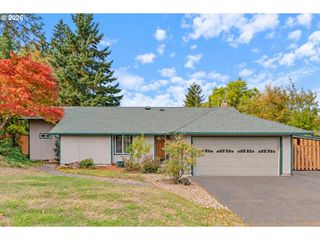
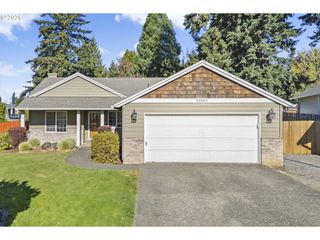
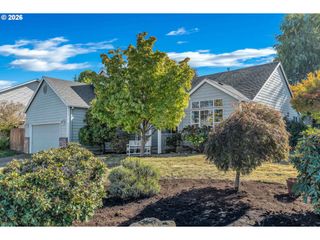
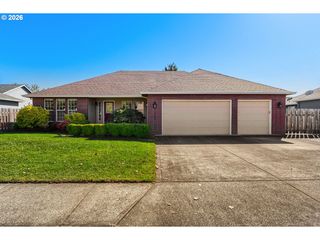
This updated one-level West Linn home is the epitome of charming.Beautiful oak hardwood floors run throughout most of this 1955 home, adding warmth & character. The renovated kitchen opens to the living room & features quartz countertops, a farmhouse sink, KitchenAid stainless steel appliances, crisp cabinetry & a beautiful blue island. Just beyond, a cozy dining nook w/ built-in bench & nearby wine bar creates the perfect spot for morning coffee or casual gatherings.---The spacious primary suite features built-in closets & an updated private bathroom. Two additional bedrooms—one w/ its own walk-in closet—share a beautifully renovated hall bathroom.---A separate family room provides additional living space, while the finished garage w/ built-in cabinetry & a mini split for heating & cooling offers an ideal space for a home office, gym or playroom.---Outdoor living includes a private covered back deck & paver patio, plus a separate side patio w/ outdoor fireplace & integrated pizza oven. A generous front yard & RV parking add even more versatility.---Amazing location—walk to Sunset Primary School, Sunset Park & Wilderness Park w/ over 50 acres of trails & pathways.With a new roof to be installed prior to closing, this home is a must-see!
- Listing Status:
- Active
- Date Added:
- September 17, 2026
- Data Last Updated:
- October 20, 2026 at 6:41PM
- Listing Office:
- Berkshire Hathaway HomeServices NW Real Estate : 503-624-9660
- Listing Agent:
- Jeanie Williams : 503-706-1802
- MLS ID:
- 622475222

- General: Cement sidingT 111 sidingCovered deckPatioRv parkingYard
- Style: Stories 1Ranch
- Parking: DrivewayParking spaces: 1
- Roofing: Composition
- Windows: DoublePaneWindowsVinylFrames
- General: Concrete perimeter
- Road/Access: Paved
- Originating MLS: Regional Multiple Listing ServiceInc.
- County: Clackamas
- Zoning: 41 WINDSOR LT 4 BLK 100386870
- Water: Public water
- Sewer: Public sewer
- Source: Regional Multiple Listing ServiceInc.
This listing courtesy of Jeanie Williams , Berkshire Hathaway HomeServices NW Real Estate
Monthly Payment
- Principal & Interest $
- Property Taxes $
- Home Insurance $
- VA Funding Fee $

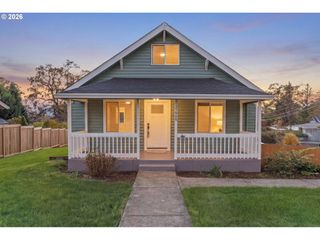
 New - 1 day ago