4992 SUMMIT St, West Linn, OR 97068
- 4 beds |
- 3 baths |
- 3,037 sqft
 Single-Family Home
 Built in 2013
 9,148sqft lot
 3 car garage
 $286/sqft
 Listed 7 days ago
Property Description
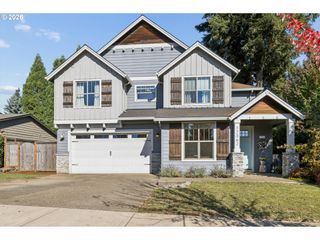
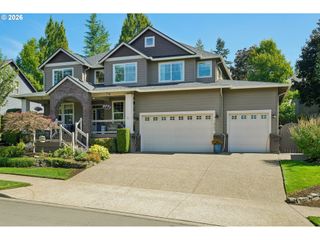
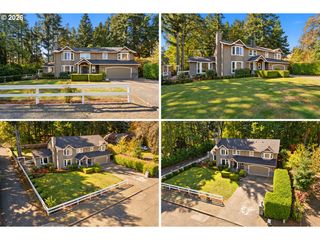
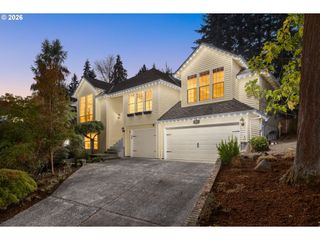
Beautifully crafted by Street of Dreams builder JT Smith, this timeless West Linn Craftsman offers 3,037 square feet of thoughtfully designed living space, featuring 4 bedrooms, 3 full bathrooms and a bonus room, all situated on a beautifully landscaped .21-acre corner lot. Hardwood floors, vaulted ceilings and abundant natural light create a warm, inviting interior. The open-concept living room features custom built-ins and a gas fireplace, flowing into the dining area and an impressive chef’s kitchen designed with both entertaining and everyday living in mind. An oversized eat-at island anchors the space, surrounded by abundant cabinetry and counter space, stainless steel gas appliances and a generous walk-in pantry. A standout feature is the main-level bedroom and full bathroom, offering an ideal arrangement for guests, in-laws or multigenerational living. Upstairs, the generous primary suite features a sitting area, walk-in closet, soaking tub and separate shower. Two additional bedrooms, a full bathroom, laundry room and bonus room with French doors complete the upper level. Outside, mature landscaping, a fully fenced backyard and an inviting hardscape patio create a beautiful setting for entertaining or relaxing. Outside, mature landscaping surrounds a fully fenced backyard and patio with plenty of room to gather, play or unwind. All of this in a fantastic West Linn location near Wilderness and Sunset Parks, with Sunset Primary, Rosemont Ridge Middle and West Linn High close by, plus easy access to shopping, dining and everyday conveniences.
- Listing Status:
- Active
- Date Added:
- October 21, 2026
- Data Last Updated:
- October 28, 2026 at 4:40PM
- Listing Office:
- Hustle & Heart Homes : 503-704-9431
- Listing Agent:
- Emily Corning : 503-704-9431
- MLS ID:
- 354925153

- General: Cement sidingCultured stoneFencedGardenPatioRaised bedsSprinklerTool shedYard
- Style: Stories 2Craftsman
- Parking: DrivewayEv readyParking spaces: 3
- Roofing: Composition
- Windows: VinylFrames
- Road/Access: Paved
- Originating MLS: Regional Multiple Listing ServiceInc.
- County: Clackamas
- Zoning: 1998-89 PARTITION PLAT PT PARCEL 201829310
- View: View
- Water: Public water
- Sewer: Public sewer
- Source: Regional Multiple Listing ServiceInc.
This listing courtesy of Emily Corning , Hustle & Heart Homes
Monthly Payment
- Principal & Interest $
- Property Taxes $
- Home Insurance $
- VA Funding Fee $