6021 CAUFIELD St, West Linn, OR 97068
- 5 beds |
- 4 baths |
- 5,762 sqft
 Single-Family Home
  Built in 1991
  0.4acre lot
 3 car garage
  $225/sqft
  Listed 14 days ago
Property Description
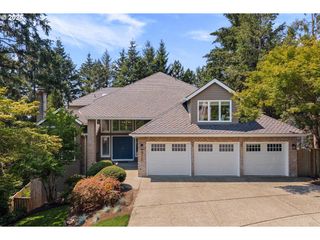
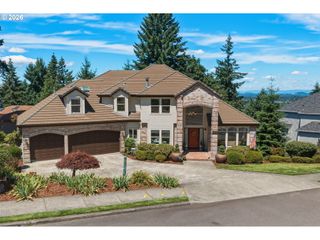
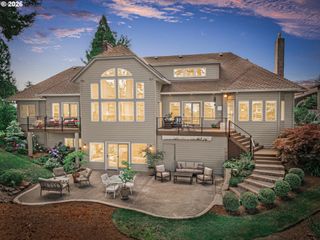
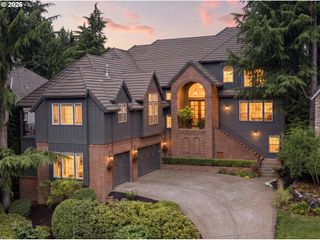
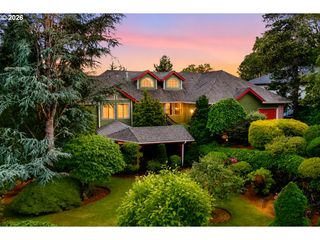
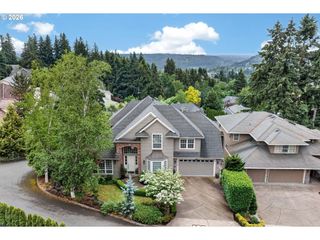
This traditional home has just about everything you could want! Situated on a cul-de-sac, in a community with top rated schools. the home backs to the tree line creating a private backyard oasis. Inside you will find spaces that are cozy and intimate and spaces that are made for entertaining. The great room style kitchen and family room are the heart of the main floor. The kitchen is made for the cook in the household, wolf gas range, double ovens, an abundance of cupboard space, pantry and an oversized island for prep work or sitting down for a bite to eat. If your looking for a more formal spot to entertain, you'll find the formal dining just off the kitchen which is attached to the formal living room at the front of the house. The office and the enviable laundry/mudroom complete the main level. Upstairs the primary bedroom, two additional, nice sized bedrooms and a massive bonus room (or 4th and possibly another primary style bedroom) await.The lower level is a daylight basement and is definitely where the party is at (literally). Think home theater, football parties, etc. This floor also has another bedroom and bath, perfect for guests, MIL space, boomerang kids, or a good old-fashioned roommate. It doesn't stop there! You'll find another 1000 sq. ft. off the party room. Here is where you'll find the home gym, sauna, workshop, and the perfect spot for a wine storage room. This space has an exterior door at the back of the house creating even more possibilities of how to utilize the lower level of this home. Finally, outside, you'll find expansive deck space accessible from the yard and the main floor of the house. A walking path to the fire pit area below and water feature make this backyard a whole vibe. And for the grass lovers out there, not to worry, there is a large flat grassy area on the Eastside of the property. It's a lot of house and a must see. If you made it this far, you definitely need to schedule a tour!
- Listing Status:
- Active
- Date Added:
- July 8, 2026
- Data Last Updated:
- July 22, 2026 at 7:46AM
- Listing Office:
- Redfin : 503-496-7620
- Listing Agent:
- Lora Smith : 503-489-9994
- MLS ID:
- 417039704

- General: BrickCement sidingDeckFire pitSprinklerWater featureYard
- Style: Traditional
- Parking: DrivewayOn streetParking spaces: 3
- Roofing: Composition
- Windows: DoublePaneWindowsVinylFrames
- General: Concrete perimeterSlab
- Road/Access: Paved
- Originating MLS: Regional Multiple Listing ServiceInc.
- County: Clackamas
- Zoning: 2826 HILLWOOD PARK LT 1401403635
- View: View
- Water: Public water
- Sewer: Public sewer
- Source: Regional Multiple Listing ServiceInc.
This listing courtesy of Lora Smith , Redfin
Monthly Payment
- Principal & Interest $
- Property Taxes $
- Home Insurance $
- VA Funding Fee $