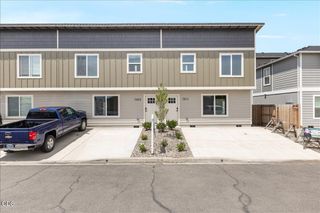
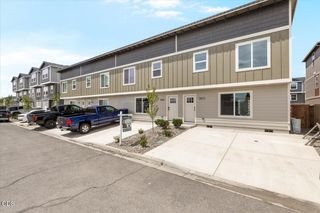
2607 Castle Circle, White City, OR 97503
- 3 beds |
- 2 baths |
- 1,093 sqft
 Single-Family Home
  Built in 1986
  6,970sqft lot
 2 car garage
  $311/sqft
  Listed 6 days ago
Property Description
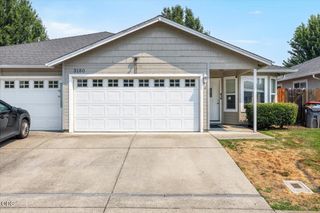
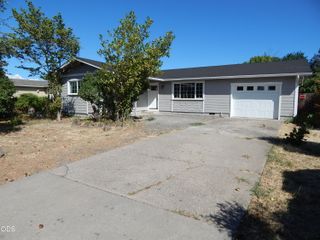
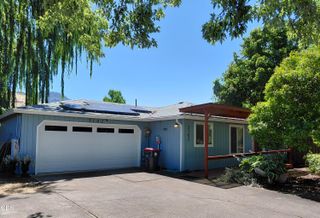
MOVE-IN READY! Virtually every surface of this home has been updated and features a newer kitchen w/shaker style cabinetry, beautiful granite countertops, a subway tile backsplash, stainless steel appliances...to the open floor plan that allows for so many different uses of the living room and dining area (several layout variations included in the photos) and makes the space very versatile. The property has ample storage throughout with a full pantry, added primary bath linen closet, a large storage shed and primary bedroom closet build out. The corner lot allows for a ton of space for entertaining, gardening in the raised beds, enjoying the hot tub on the large back deck, and a long dog run area while still having space for a lush front lawn, a low maintenance backyard and tons of beautiful flowers and trees. Too many features to list! Easy to show, make your appointment today!
- Listing Status:
- Active
- Date Added:
- July 21, 2026
- Data Last Updated:
- July 27, 2026 at 6:39AM
- Listing Office:
- RE/MAX Platinum : 541-734-5500
- MLS ID:
- 220225694

- General: Shed(s)
- Style: Ranch
- Other Structures: Shed(s)
- Parking: AsphaltAttachedDrivewayOn Street
- Roofing: Composition
- Windows: Double Pane WindowsVinyl Frames
- General: FrameOneConcrete Perimeter
- Road/Access: Paved
- County: Jackson
- Zoning: 10648954
- View: Mountain(s)TerritorialNeighborhood
- Water: Public
- Sewer: Public Sewer
- Exclusions: washer/dyerany appliances or belongings in the garage
This listing courtesy of RE/MAX Platinum
Monthly Payment
- Principal & Interest $
- Property Taxes $
- Home Insurance $
- VA Funding Fee $