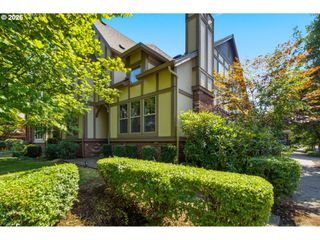
11574 Sw BARBER St, Wilsonville, OR 97070
- 3 beds |
- 3 baths |
- 1,802 sqft
 Single-Family Home
  Built in 2017
  —— sqft lot
  2 car garage
  $316/sqft
  Listed 4 days ago
Property Description
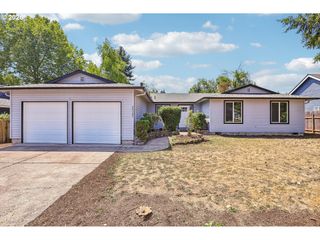
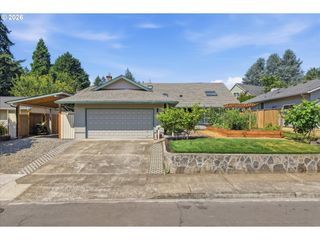
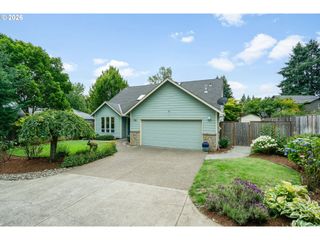
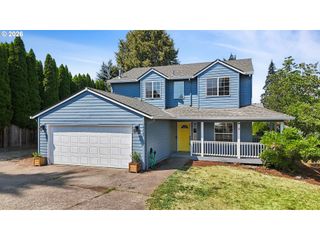
OPEN SUNDAY 1-3PM! Immaculate David Weekley Craftsman in Sought After Villebois! Engineered Hardwoods + 10' Ceilings on Main. Open Living Room w/Gas Fireplace + Built-ins w/Granite Slab + Pull-Out Drawers. Gorgeous Kitchen w/Island, Eat-Bar, Granite Slab, Undermount Sink, Subway Tile Backplash, Pantry, Under Cabinet Lighting, Custom Pendant Lights, Soft-Close Cabinets, Free-Standing Refrigerator + Gas Range. Loft Area w/Built-in Desks + Shelving Perfect to Work From Home. Luxurious Primary Suite w/Shiplap, Built-in Sconces, Walk-In Closet w/Barn Door + Bath w/Tile Counters + Floors, Soaking Tub, Walk-In Shower + Dual Vanity. Guest Bath w/Tub Shower, Tile Counters + Floors. Laundry Room Upstairs w/Shelving. Private Backyard w/Covered Patio w/Hanging Lights, Greenhouse + Raised Beds. 2 Car Finished Garage w/Workbench + Tons of Storage + RARE Driveway You Can Park In! Central Air, Heat Pump Water Heater + High Efficiency Furnace. Sprawling Villebois Neighborhood w/Tennis Courts, Skate Park, Playgrounds, Basketball, Volleyball, Pickleball, 7 Parks + Nature Walk. Neighborhood Market + Brewhouse + 2027 Completion Date Set for Mixed Use Development Across the Street From This Listing. Businesses TBD. Quick Access to MAX Station + I-5. This House Has it All!
- Listing Status:
- Active
- Date Added:
- July 23, 2026
- Data Last Updated:
- July 27, 2026 at 7:44AM
- Listing Office:
- Keller Williams Sunset Corridor : 503-270-5700
- Listing Agent:
- Traci Brown : 503-810-0705
- MLS ID:
- 115174096

- General: BrickCement sidingCovered patioFencedGreenhousePorchSprinkler
- Style: Stories 2Craftsman
- Parking: DrivewayOn streetParking spaces: 2
- Roofing: Composition
- Windows: DoublePaneWindowsVinylFrames
- General: Stem wall
- Road/Access: Paved
- HOA Amenities: Athletic courtBasketball courtCommonsFront yard landscapingMaintenance groundsManagementTennis court112.0Monthly
- Originating MLS: Regional Multiple Listing ServiceInc.
- County: Clackamas
- Zoning: SUBDIVISION BERKSHIRE 4501 LT 705031964
- Water: Public water
- Sewer: Public sewer
- Source: Regional Multiple Listing ServiceInc.
This listing courtesy of Traci Brown , Keller Williams Sunset Corridor
Monthly Payment
- Principal & Interest $
- Property Taxes $
- Home Insurance $
- VA Funding Fee $

 New - 1 day ago