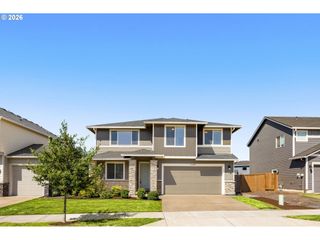
27437 Sw Painter Dr, Wilsonville, OR 97070
- 4 beds |
- 3 baths |
- 2,893 sqft
 Single-Family Home
  Built in 2026
  —— sqft lot
  2 car garage
  $283/sqft
  Listed 8 days ago
Property Description
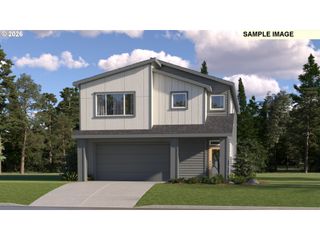
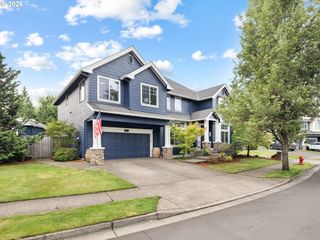
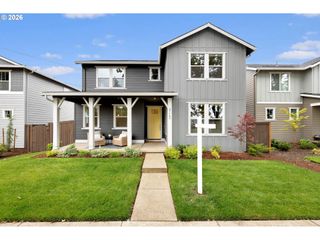
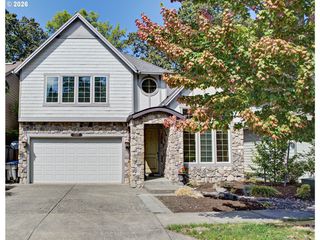
See sales rep for current promo. Discover a beautifully designed three-level home offering the perfect combination of open living spaces, private retreats, and versatile functionality. The main level welcomes you with an inviting open-concept great room, dining area, and modern kitchen, creating an ideal setting for both everyday living and entertaining. A spacious pantry, powder room, covered patio, and attached two-car garage add convenience to the main floor. Upstairs, the private primary suite provides a peaceful escape with a generous walk-in closet and luxurious bath, while three additional bedrooms, a full bath, and conveniently located laundry room offer plenty of space. The third level features a versatile bonus room that can easily be tailored to your lifestyle as a media room, home office, playroom, or additional living space. Thoughtful details, abundant storage, and flexible spaces throughout make this home both stylish and exceptionally functional.
- Listing Status:
- Active
- Date Added:
- August 27, 2026
- Data Last Updated:
- September 5, 2026 at 3:42AM
- Listing Office:
- Stone Bridge Realty, Inc : 503-387-7555
- Listing Agent:
- Travis Wolpin : 503-221-8444
- MLS ID:
- 467775656

- General: Cement sidingCovered patioFencedGas hookupPatioPorchSprinklerYard
- Style: FarmhouseTri level
- Parking: DrivewayOn streetParking spaces: 2
- Roofing: Composition
- Windows: DoublePaneWindowsVinylFrames
- General: Concrete perimeterPillar post pier
- Road/Access: Paved
- HOA Amenities: CommonsMaintenance groundsManagement88.0Monthly
- Originating MLS: Regional Multiple Listing ServiceInc.
- County: Clackamas
- Zoning: SUBDIVISION FROG POND RIDGECREST LT 4New Construction
- Water: Public water
- Sewer: Public sewer
- Source: Regional Multiple Listing ServiceInc.
This listing courtesy of Travis Wolpin , Stone Bridge Realty, Inc
Monthly Payment
- Principal & Interest $
- Property Taxes $
- Home Insurance $
- VA Funding Fee $

 New - 2 days ago