28542 Sw VILLEBOIS Dr, Wilsonville, OR 97070
- 3 beds |
- 4 baths |
- 1,823 sqft
 Condominium
  Built in 2016
  —— sqft lot
  1 car garage
  $255/sqft
  Listed 17 days ago
Property Description
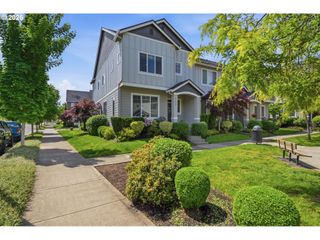
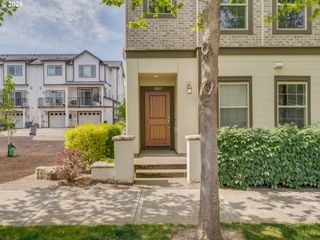
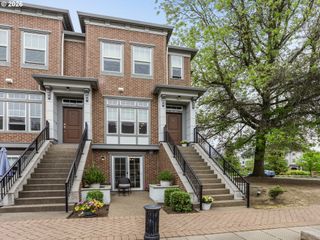
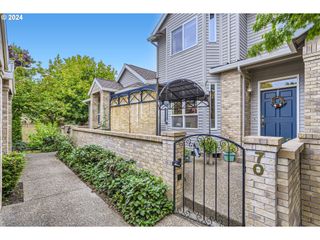
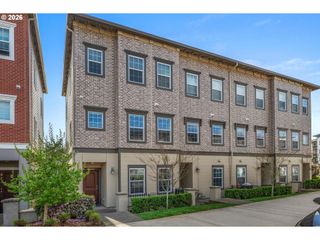
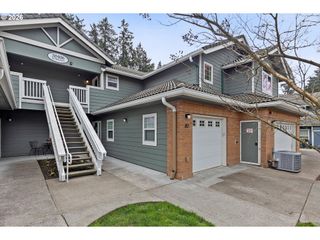
Perfectly positioned in the heart of Villebois, this beautifully maintained three-story home offers an unbeatable combination of lifestyle, convenience, and community. Located directly across from the neighborhood pool, community center, gardens, farmers market, and miles of parks and trails, this is one of the most sought-after locations in Wilsonville’s premiere master-planned community. Inside, the layout provides versatile living spaces ideal for today’s lifestyle, with room for entertaining, working from home, and comfortable everyday living. Enjoy light-filled interiors, thoughtful design, and a functional multi-level layout featuring a bedroom and full bathroom on the first level, an open-concept kitchen, dining, and living area with a half bath on the main level, and two additional bedrooms plus an office on the third floor. The primary suite offers views of Mt. Hood, enhancing the home’s elevated feel. Commuters will appreciate the quick access to the WES Station, I-5, and nearby major employers — including Mentor Graphics, FLIR, Siemens, and other tech and healthcare campuses throughout Wilsonville, Tualatin, and the greater Portland metro area. Experience low-maintenance living with exceptional walkability in a vibrant community known for its events, outdoor spaces, and neighborhood charm. Rarely does a location this connected and convenient become available in Villebois.
- Listing Status:
- Active
- Date Added:
- May 8, 2026
- Data Last Updated:
- May 25, 2026 at 5:42AM
- Listing Office:
- HomeSmart Realty Group : 503-210-5626
- Listing Agent:
- Ashley McConnaughey : 503-896-0317
- MLS ID:
- 479100875

- General: Cement sidingLap sidingPanelCovered patio
- Style: EnglishTownhouse
- Parking: DrivewayOn streetParking spaces: 1
- Roofing: Composition
- Windows: DoublePaneWindowsVinylFrames
- General: Slab
- Road/Access: Paved
- HOA Amenities: All landscapingAthletic courtBasketball courtCommonsExterior maintenanceFront yard landscapingGymInsuranceLap poolMaintenance groundsManagementMeeting roomParty roomPoolWeight room368.0Monthly
- Originating MLS: Regional Multiple Listing ServiceInc.
- County: Clackamas
- Zoning: SUBDIVISION TONQUIN MEADOWS 4397 LT 5405026821
- View: View
- Water: Public water
- Sewer: Public sewer
- Source: Regional Multiple Listing ServiceInc.
This listing courtesy of Ashley McConnaughey , HomeSmart Realty Group
Monthly Payment
- Principal & Interest $
- Property Taxes $
- Home Insurance $
- VA Funding Fee $