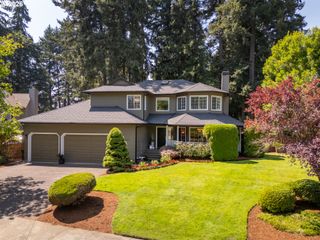
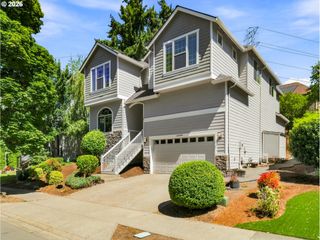
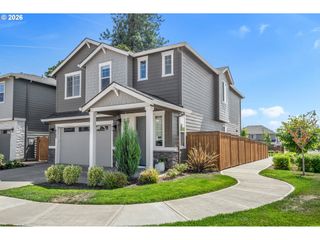
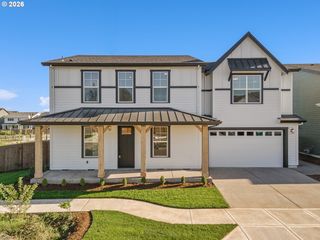
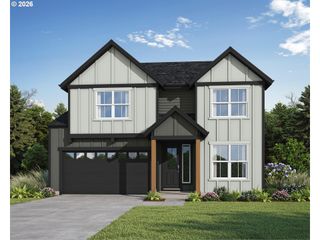
28565 Sw MCGRAW Ave, Wilsonville, OR 97070
- 4 beds |
- 3 baths |
- 3,212 sqft
 Single-Family Home
  Built in 2019
  4,792sqft lot
 2 car garage
  $265/sqft
  Listed 20 days ago
Property Description
Better than new in Wilsonville!!! 28565 SW McGraw Ave features over 3,200 sq. ft., anchored by a jaw-dropping, expansive great room designed for unforgettable entertaining and everyday family connection. This massive central space flows seamlessly into a gourmet kitchen outfitted with quartz counters, gas cooking, island seating, and a large walk-in pantry—making quick weekday meals and weekend gatherings effortless. Keep the main floor organized with a convenient entry drop-zone for backpacks and shoes, alongside a main-level powder bath.Upstairs features light-filled 4 bedrooms, including a serene primary suite with a soaking tub and generous walk-in closet, plus a massive bonus room ideal for a play space, movie marathons, or family game nights.Step outside to a fully fenced backyard with low-maintenance turf and a custom deck ready for BBQs—all fully visible directly from the kitchen and great room so you can effortlessly keep an eye on littles while cooking or entertaining. Ample storage options throughout, including deep closets, extra garage space, and flexible living areas, adapt seamlessly to remote work, playrooms, or growing family needs. All of this is set in a welcoming neighborhood just a quick drive or walk to top-rated local schools, community parks, splash pads like Town Center Park and Memorial Park, as well as Costco, Target, and Starbucks.
- Listing Status:
- Active
- Date Added:
- August 6, 2026
- Data Last Updated:
- August 27, 2026 at 12:41AM
- Listing Office:
- Keller Williams Realty Portland Premiere : 503-597-2444
- Listing Agent:
- Grace Kim : 503-799-1835
- MLS ID:
- 656595896

- General: Board batten sidingCement sidingCultured stoneDeckFencedGas hookupSprinklerYard
- Style: Stories 2Craftsman
- Parking: DrivewayOn streetParking spaces: 2
- Roofing: Composition
- Windows: DoublePaneWindows
- General: Concrete perimeter
- Road/Access: Paved
- HOA Amenities: Management50.0Monthly
- Originating MLS: Regional Multiple Listing ServiceInc.
- County: Clackamas
- Zoning: PDR3SUBDIVISION ASPEN MEADOWS 4502 LT 1305031880
- View: View
- Water: Public water
- Sewer: Public sewer
- Source: Regional Multiple Listing ServiceInc.
This listing courtesy of Grace Kim , Keller Williams Realty Portland Premiere
Monthly Payment
- Principal & Interest $
- Property Taxes $
- Home Insurance $
- VA Funding Fee $

 New - 2 days ago