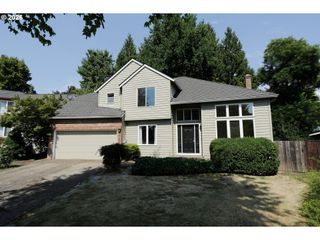
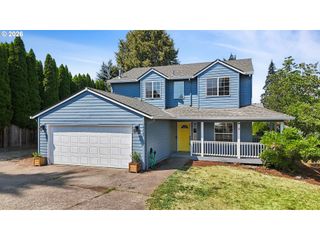
28635 GREENWAY Dr, Wilsonville, OR 97070
- 4 beds |
- 3 baths |
- 2,286 sqft
 Single-Family Home
  Built in 2014
  —— sqft lot
  2 car garage
  $262/sqft
  Listed 4 days ago
Property Description
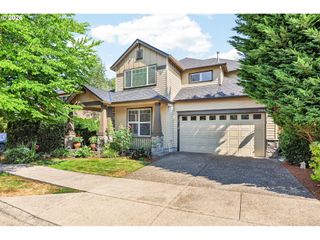
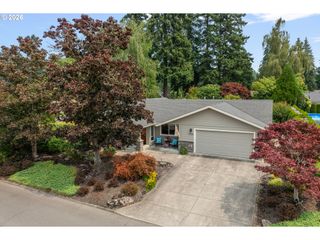
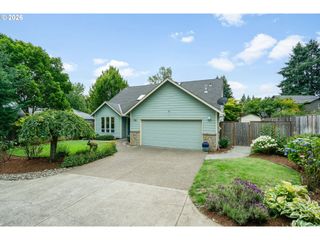
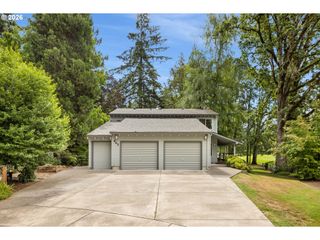
Welcome home to this beautifully appointed 4-bedroom home offering an open and spacious great room floor plan designed for comfortable living and effortless entertaining. Rich hardwood floors, plantation shutters, air conditioning, and a cozy gas fireplace create a warm, inviting atmosphere throughout the main living area.The well-appointed kitchen features slab granite countertops, stainless steel appliances, gas range, a large center island perfect for gathering, and all kitchen appliances are included. The washer and dryer are included as well, making this home truly move-in ready.Upstairs, you'll find four spacious bedrooms plus a versatile landing area that's ideal for a home office, study space, or reading nook. The convenient upstairs laundry room adds everyday functionality. The private primary suite is a relaxing retreat with a vaulted ceiling, dual walk-in closets, double sinks, and a luxurious soaking tub. Parking is easy with an industrial custom garage floor and an EV charging plug already installed. Step outside to enjoy the low-maintenance backyard backing to peaceful green space, providing added privacy and a serene setting. Ideally located near parks, shopping, restaurants, and all that Wilsonville has to offer, this exceptional home combines comfort, style, and convenience in one outstanding package.
- Listing Status:
- Active
- Date Added:
- July 23, 2026
- Data Last Updated:
- July 27, 2026 at 7:44AM
- Listing Office:
- Realty One Group Prestige : 503-205-0614
- Listing Agent:
- Marcus Brown : 503-957-1179
- MLS ID:
- 121186193

- General: Cement sidingStoneFencedPatioTool shed
- Style: Stories 2Craftsman
- Parking: DrivewayParking spaces: 2
- Roofing: Composition
- General: Concrete perimeter
- HOA Amenities: Front yard landscapingManagement150.0Monthly
- Originating MLS: Regional Multiple Listing ServiceInc.
- County: Clackamas
- Zoning: SUBDIVISION BRENCHLEY ESTATES 4362 LT 305025094
- Water: Public water
- Sewer: Public sewer
- Source: Regional Multiple Listing ServiceInc.
This listing courtesy of Marcus Brown , Realty One Group Prestige
Monthly Payment
- Principal & Interest $
- Property Taxes $
- Home Insurance $
- VA Funding Fee $