32400 Sw ARBOR LAKE Dr, Wilsonville, OR 97070
- 2 beds |
- 2 baths |
- 1,960 sqft
 Condominium
  Built in 1979
  —— sqft lot
  3 car garage
  $372/sqft
  Listed 3 months ago
Property Description
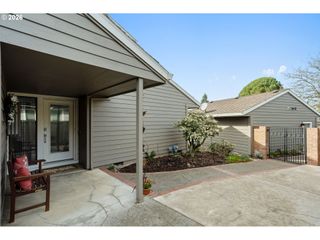
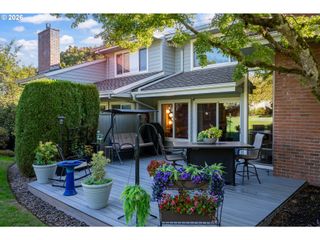
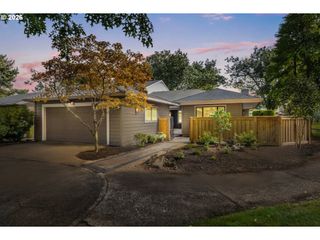
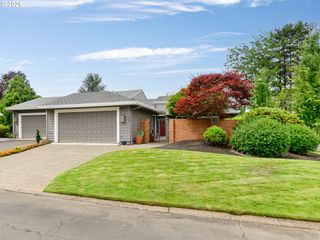
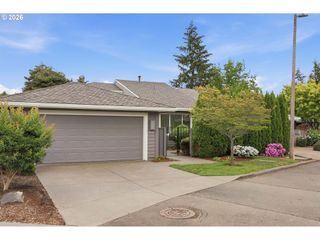
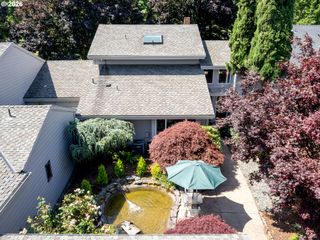
Beautifully Remodeled One-Level Golf Course Home with Sunroom & Golf Cart Garage. This thoughtfully updated residence offers 2 bedrooms, 2 full baths, and a versatile sunroom/flex space off the primary suite, ideal as a home office, sitting room, or hobby space. Extensive updates include white oak engineered hardwood floors, fresh interior paint, an updated kitchen with refreshed cabinetry and hardware, and abundant natural light throughout. The spacious primary suite features generous closet space, a built-in workspace, and direct access to the sunroom. A new retractable awning provides shade on warm summer days while allowing plenty of natural light when desired. The remodeled primary bath offers quartz countertops, custom built-in cabinetry, wrought iron hardware, a walk-in shower, and a soaking tub with a privacy curtain separating it from the sunroom. The second bedroom includes new carpet, a custom closet system, and a charming window seat that also makes an ideal office or reading nook. The inviting living room with fireplace flows seamlessly into the informal dining area, kitchen, and breakfast nook, creating an open, comfortable layout for both everyday living and entertaining. Step outside to enjoy two exceptional outdoor spaces—a private rear greenspace with direct golf course access and a secluded courtyard featuring covered deck areas, decorative trellises, and mature landscaping for year-round enjoyment. Additional highlights include an oversized two-car garage plus a dedicated golf cart garage. Ideally situated near the community pool, golf course, clubhouse, and all of Charbonneau's outstanding amenities, this move-in-ready home offers the perfect blend of comfort, convenience, and resort-style living. A must-see!
- Listing Status:
- Active
- Date Added:
- July 9, 2026
- Data Last Updated:
- October 20, 2026 at 6:41PM
- Listing Office:
- Better Homes & Gardens Realty : 503-303-4141
- Listing Agent:
- Tracy Peterson : 503-726-9929
- MLS ID:
- 105377089

- General: CedarCovered patioFencedPatioPorchYard
- Style: Stories 1Contemporary
- Parking: DrivewayParking padParking spaces: 3
- Roofing: Composition
- Road/Access: Paved
- HOA Amenities: CommonsExterior maintenanceFront yard landscapingGymMaintenance groundsManagementMeeting roomParty roomPoolRecreation facilitiesRoad maintenanceWeight room349.0Monthly
- Originating MLS: Regional Multiple Listing ServiceInc.
- County: Clackamas
- Zoning: 2291 CHARBONNEAU V1 LT M6600826949
- View: View
- Water: Public water
- Sewer: Public sewer
- Source: Regional Multiple Listing ServiceInc.
This listing courtesy of Tracy Peterson , Better Homes & Gardens Realty
Monthly Payment
- Principal & Interest $
- Property Taxes $
- Home Insurance $
- VA Funding Fee $