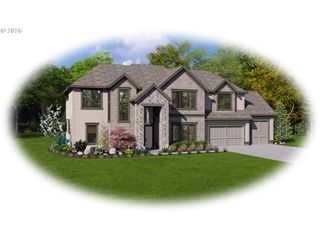
6590 Sw MONTGOMERY Way, Wilsonville, OR 97070
- 4 beds |
- 3 baths |
- 4,102 sqft
 Single-Family Home
  Built in 1974
  1.65acre lot
 3 car garage
  $402/sqft
  Listed 6 days ago
Property Description
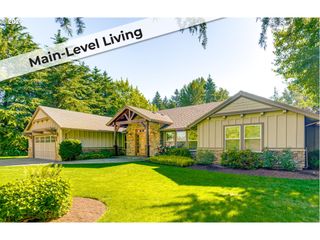
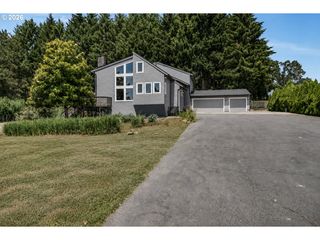
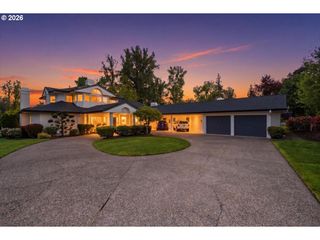
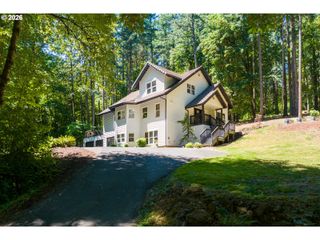
Custom built and first time to market in over 50 years. Welcome to 6590 SW Montgomery Way where a rare riverfront opportunity awaits on a 1.65-acre setting of mature trees, offering privacy and a true lodge-in-the-woods feel just minutes from town. Pulling through the porte-cochère, this 4,102 sq ft home evokes curiosity and delight. Soaring ceilings, exposed wood beams, and a floor-to-ceiling stone fireplace anchor the great room, while the main level offers three spacious bedrooms, an office, a half bath, and an open kitchen with generous counter space and true lodge-style cabinetry, ready to be transformed into a masterpiece.Upstairs, a private primary suite serves as a true retreat, complete with direct river views. The en-suite bath features a travertine-wrapped shower and a jetted tub with views of the sky. Relax in the cedar-lined sauna for a daily spa experience. Nearly 200 sq ft of walk-in closet space with his & hers vanities completes the suite, while across the hall, a large unfinished "attic space" offers additional room to expand and customize.The location really couldn't get any better. Set at the end of a cul-de-sac and bordering 13 acres of greenspace this is a truly quiet and private retreat. Walking distance to the 126 acre Memorial Park, across the river from Charbonneau Golf Club, and barely minutes to grocery stores, shopping, restaurants, and I-5 access. Loads of renovation potential — bring your vision and finishes to unlock the full value of this one-of-a-kind riverfront setting. For the buyer ready to put in the work, this is a chance to create a true riverfront showpiece.
- Listing Status:
- Active
- Date Added:
- July 31, 2026
- Data Last Updated:
- August 6, 2026 at 6:41AM
- Listing Office:
- Sparrow Real Estate, LLC : 503-609-0339
- Listing Agent:
- Devin Thiele : 541-646-8894
- MLS ID:
- 420041821

- General: Board batten sidingWood sidingDeckDock
- Style: Stories 2Lodge
- Parking: Parking spaces: 3
- Roofing: Shake
- Windows: DoublePaneWindows
- General: Concrete perimeter
- Road/Access: Paved
- Originating MLS: Regional Multiple Listing ServiceInc.
- County: Clackamas
- Zoning: *973 RIVER EST LT 1200821640
- View: View
- Water: Well
- Sewer: Septic tank
- Source: Regional Multiple Listing ServiceInc.
This listing courtesy of Devin Thiele , Sparrow Real Estate, LLC
Monthly Payment
- Principal & Interest $
- Property Taxes $
- Home Insurance $
- VA Funding Fee $

 New - 1 day ago