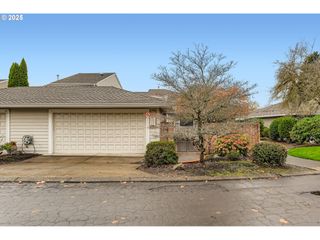
7670 Sw ARBOR LAKE Ct, Wilsonville, OR 97070
- 2 beds |
- 2 baths |
- 1,718 sqft
 Condominium
  Built in 1978
  —— sqft lot
  2 car garage
  $453/sqft
  Listed 3 days ago
Property Description
From the moment you step through the private courtyard entrance, this home feels warm and welcoming. Beautiful hardwood floors flow throughout most of the home, complemented by tile flooring in the kitchen and bathrooms. The versatile floor plan offers two bedrooms, a den, and a distinctive atrium that serves as a stunning central focal point, filling the home with natural light. The kitchen is a natural gathering place, featuring generous counter space, stainless steel appliances, and a comfortable seating area. From there, the home transitions effortlessly into the formal dining room and living room, where a gas fireplace provides cozy warmth on cool days.Sliding doors lead to a covered patio with a lush golf course view—perfect for relaxing or entertaining. The primary suite includes a walk-in tile shower, double sinks with quartz counters, a walk-in closet, and a peaceful view of the atrium. The den also overlooks the atrium, while the second bedroom enjoys views of the courtyard. A hall bath and laundry room complete the interior. The detached two-car garage is connected by a covered breezeway, keeping you protected from the elements as you enter the home. Recent upgrades include a new furnace and A/C installed this year, along with thoughtful updates such as windows, doors, a skylight, millwork, and a new vapor barrier—making this home truly move-in ready.Beyond the home itself, enjoy a central location within a resort-style community offering golf, tennis, pickleball, a marina, walking paths, a dog park, and vibrant social areas with an active events calendar. The home has a pre-sale inspection offering peace of mind. This special home truly has it all—come see it today!
- Listing Status:
- Active
- Date Added:
- May 23, 2026
- Data Last Updated:
- May 26, 2026 at 2:42PM
- Listing Office:
- Cascade Hasson Sotheby's International Realty : 503-694-6700
- Listing Agent:
- Lisa Willett : 503-318-7585
- MLS ID:
- 505046650

- General: CedarCovered patioDeckGas hookupPatioSprinklerYard
- Style: Stories 1Traditional
- Parking: DrivewayOn streetParking spaces: 2
- Roofing: Composition
- Windows: DoublePaneWindowsVinylFrames
- General: Concrete perimeter
- Road/Access: Paved
- HOA Amenities: CommonsExterior maintenanceLibraryMaintenance groundsManagementMeeting roomParty roomPoolRecreation facilitiesRoad maintenance353.0Monthly
- Originating MLS: Regional Multiple Listing ServiceInc.
- County: Clackamas
- Zoning: 2291 CHARBONNEAU V1 LT M2200827369
- View: View
- Water: Public water
- Sewer: Public sewer
- Source: Regional Multiple Listing ServiceInc.
This listing courtesy of Lisa Willett , Cascade Hasson Sotheby's International Realty
Monthly Payment
- Principal & Interest $
- Property Taxes $
- Home Insurance $
- VA Funding Fee $