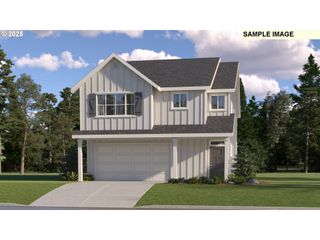
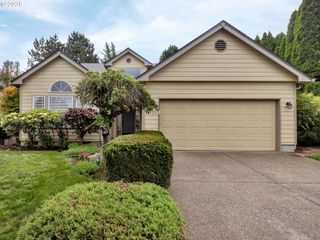
8120 Sw RYBER Rd, Wilsonville, OR 97070
- 4 beds |
- 3 baths |
- 2,660 sqft
 Single-Family Home
  Built in 2018
  —— sqft lot
  3 car garage
  $282/sqft
  Listed 11 hours ago
Property Description
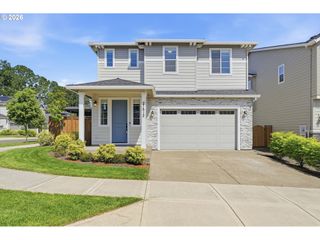
Tucked away on a quiet street in one of Wilsonville’s most desirable communities, this beautifully designed home offers the perfect blend of modern comfort, thoughtful craftsmanship, and everyday livability. Built in 2019, this spacious residence features approximately 2,660 square feet with an open-concept layout, soaring ceilings, engineered hardwood flooring, and upscale finishes throughout. The light-filled living spaces flow effortlessly into a stunning kitchen designed for gathering, while flexible bonus space offers room for a home office, media room, or play area.Retreat to the expansive primary suite featuring a spa-inspired bath and generous walk-in closet, creating a true sanctuary at the end of the day. A rare 3-car garage provides ample storage and functionality, while the low-maintenance exterior allows more time to enjoy everything Wilsonville has to offer.Located just minutes from parks, scenic trails, top-rated schools, dining, shopping, and easy I-5 access, this home delivers the ideal balance of peaceful suburban living with convenient proximity to Portland, Sherwood, and the Willamette Valley wine country. Experience refined Pacific Northwest living in a home that feels both elevated and inviting.
- Listing Status:
- Active
- Date Added:
- May 25, 2026
- Data Last Updated:
- May 25, 2026 at 4:41PM
- Listing Office:
- Premiere Property Group, LLC : 503-670-9000
- Listing Agent:
- Leah Stone : 503-805-7661
- MLS ID:
- 125958997

- General: Cement sidingCultured stoneFencedPatioSprinklerYard
- Style: Custom styleNw contemporary
- Parking: DrivewayParking spaces: 3
- Roofing: Composition
- Road/Access: Concrete
- HOA Amenities: CommonsInsuranceManagement80.0Monthly
- Originating MLS: Regional Multiple Listing ServiceInc.
- County: Clackamas
- Zoning: SUBDIVISION ASH PARK 4526 LT 405032971
- View: View
- Water: Public water
- Sewer: Public sewer
- Source: Regional Multiple Listing ServiceInc.
This listing courtesy of Leah Stone , Premiere Property Group, LLC
Monthly Payment
- Principal & Interest $
- Property Taxes $
- Home Insurance $
- VA Funding Fee $