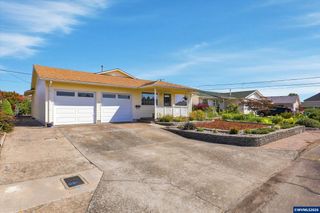
1056 Cardinal St, Woodburn, OR 97071
- 3 beds |
- 2 baths |
- 1,219 sqft
 Single-Family Home
 Built in 2026
 6,534sqft lot
 3 car garage
 $358/sqft
 Listed 10 days ago
Property Description
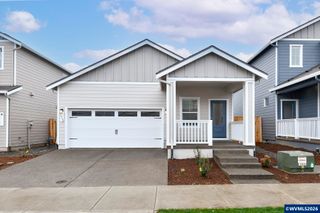
Come explore Lennar’s newest community in Brighton Pointe, where modern comfort meets timeless farmhouse charm. This brand-new Atwood floor plan offers convenient single-level living with a spacious three-car garage. Designed with a striking Farmhouse exterior, the home features board-and-batten siding, charming window shutters, and elegant roof gables that create inviting curb appeal. Inside, you’ll find an open-concept layout that seamlessly connects the great room, dining area, and kitchen — perfect for both everyday living and entertaining. Sliding access to the patio creates effortless indoor-outdoor living opportunities. The well-appointed kitchen showcases stainless steel appliances, quartz countertops, and ample cabinetry. The spacious primary suite offers a relaxing retreat with a private ensuite bath and generous walk-in closet. Two additional bedrooms provide flexibility for guests, a bedroom, a home office, or hobbies — one conveniently located near the foyer and another near the owner’s suite. This home also includes Lennar’s signature “Everything’s Included®” program, featuring desirable upgrades at no extra cost, including air conditioning, blinds, refrigerator, washer, dryer, and garage door opener. Estimated completion: December 2026. Renderings and sample photos are artist conceptions only. Photos may be of a similar or model home; features and finishes may vary. Don’t miss your opportunity to own in this exciting new Woodburn community—schedule your private appointment today!
- Listing Status:
- Active
- Data Last Updated:
- October 20, 2026 at 7:48PM
- Listing Office:
- LENNAR SALES CORP : 360-258-7900
- Listing Agent:
- JOHN VAN HOGEN :
- MLS ID:
- 846496

- Parking: Attached
- Roofing: Composition
- General: Fiber CementLap SidingContinuous
- Originating MLS: Black Knight 2 - Willamette Valley Multiple Listing Service
- County: Marion
- Fencing: Fenced
- Utilities: 1/Main
- Water: Public
- Sewer: Public Sewer
- Source: Black Knight 2 - Willamette Valley Multiple Listing Service
This listing courtesy of JOHN VAN HOGEN , LENNAR SALES CORP
Monthly Payment
- Principal & Interest $
- Property Taxes $
- Home Insurance $
- VA Funding Fee $

 New - 1 day ago