$499,900

1138 Clemson St, Woodburn, OR 97071

  • 4 beds |
  • 2 baths |
  • 1,979 sqft
  • Property Icon Single-Family Home
  • Property Year Built Icon Built in 2026
  • Property Lot Size Icon —— sqft lot
  • Property Parking Icon 2 car garage
  • Property Price Per Square Feet Icon $253/sqft
  • Property List Date Icon Listed 1 day ago

Property Description

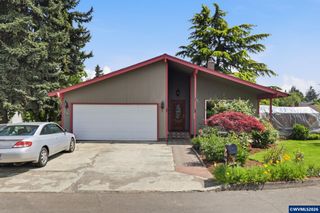
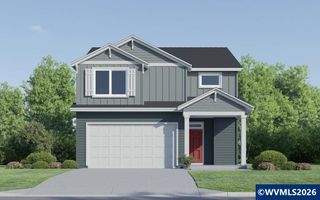
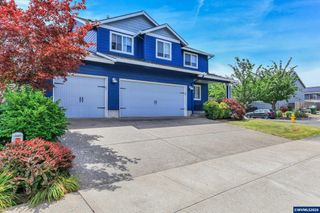
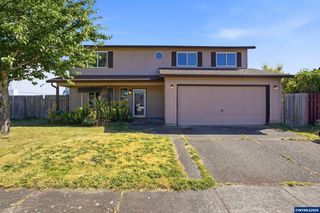
Come and see Lennar's newest community in Woodburn at Brighton Pointe - where thoughtful design & everyday functionality come together in one beautifully crafted single-story home. Featuring the Everything's Included package, making settling in that much easier knowing that the air conditioning, blinds, refrigerator, washer, and dryer plus garage door opener are all included at no additional cost. The open-concept layout seamlessly connects the great room, dining area and kitchen—creating the perfect setting for both daily living and entertaining. The kitchen shines with quartz countertops complemented by a full stainless steel appliance package that includes a refrigerator, along with elegant finishes designed for both style and convenience. Designer-selected features enhance the home throughout, including luxury vinyl plank flooring in the main living areas, plush designer carpet in the bedrooms, horizontal faux wood blinds and coordinated exterior color schemes for added curb appeal. The private owner’s suite offers a relaxing retreat with its own ensuite bath, while three additional bedrooms provide flexibility for guests, hobbies or a home office. A spacious two-car garage adds everyday practicality and ample storage. Enjoy indoor-outdoor living with a patio just off the main living space—ideal for morning coffee or evening gatherings. Homes with this level of style and value are in high demand—schedule your tour before it’s gone! Renderings are artist conceptions only. Photos are of similar, or model home so features and finishes may vary. Estimated completion: August, 2026.

Listing Status:
Active
Date Added:
May 24, 2026
Data Last Updated:
May 25, 2026 at 12:43PM
Listing Office:
Lennar Sales Corp : 503-476-3846
Listing Agent:
Jason Leiner : 888-208-0506
MLS ID:
690547312
  • General: Garage door openerLaundryLuxury vinyl plankLuxury vinyl tileQuartzWallto wall carpetWasher dryer
  • Appliances: DishwasherDisposalFree standing rangeFree standing refrigeratorIslandMicrowavePantryPlumbed for ice makerQuartzStainless steel appliance
  • Basement: Crawl space
  • A/C: Central air
  • Heating: Forced air 95 plus
  • Fireplace: ElectricFireplaceFireplaces: 1
  • Disability Feature: Garageon mainGround levelMain floor bedroom bathOne level
  • Eco/Green Feature: Car charging station readyDouble pane windowsForced air 95 plus
  • General: Cement sidingPatioPorchSprinklerYard
  • Style: Stories 1Traditional
  • Parking: DrivewayOn streetParking spaces: 2
  • Roofing: Composition
  • Windows: DoublePaneWindowsVinylFrames
  • General: Concrete perimeter
  • Road/Access: Paved
  • HOA Amenities: All landscapingCommonsExterior maintenanceFront yard landscapingManagement76.0Monthly
  • Originating MLS: Regional Multiple Listing ServiceInc.
  • County: Marion
  • Zoning: Brighton Pointe Homesite 109New Construction
  • Water: Public water
  • Sewer: Public sewer
  • Source: Regional Multiple Listing ServiceInc.

This listing courtesy of Jason Leiner , Lennar Sales Corp

Monthly Payment

$Est. Payment
  • Principal & Interest $
  • Property Taxes $
  • Home Insurance $
  • VA Funding Fee $

Ready to Start a VA Loan?

Get Started Veterans United Home LoansNMLS #1907  â€ 
Interest rates used in the VA mortgage calculator are shown for illustrative purposes only. Your rate may differ based on a variety of factors, including your credit score and the current market conditions. To get your personalized interest rate, start your quote online.

Location

Similar Listings Nearby