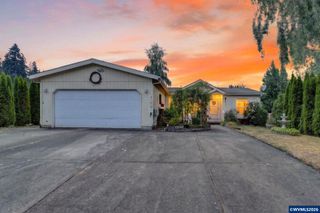
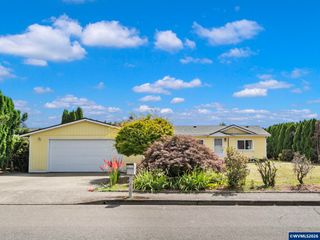
1637 Ten Oaks Ln, Woodburn, OR 97071
- 3 beds |
- 2 baths |
- 1,134 sqft
 Manufactured Home
  Built in 1996
  9,148sqft lot
 2 car garage
  $366/sqft
  Listed 6 days ago
Property Description
You'll fall in love with this recently refreshed manufactured home located in a quiet pocket of West Woodburn as you approach from the manicured walkway and enter through the covered front porch emitting modern farmhouse vibes: LVP floors flow throughout the main living areas, along with vaulted ceilings, shiplap, barn doors and ceiling fans. Quartz kitchen counters sparkle atop the breakfast bar, near black appliances and antiqued brass fixtures beneath the skylight. A black floor-to-ceiling woodburning stove anchors the living room, leading to the ensuite with walk-in closet and bath featuring a rainfall showerhead and subway tile.Dining room sliders open to a deck large enough for entertaining, adjacent to the 6-person hot tub. 3 sheds provide more than enough space for a workshop, studio or greenhouse and limitless options for wood or other storage.Privacy abounds in the fully fenced back yard, shaded by large trees that shelter the chicken coop. Contemplate your harvest from the swing suspended beneath the arbor. Raised beds provide a variety of fruits and vegetables, a true farm to table experience. The oversized garage includes an automatic opener and a workbench wired for 220, plus additional storage in cabinets, on shelves and in the attic. The laundry room houses a large pantry in addition to the negotiable washer and dryer. This home offers so many extras, expanding the possibilities to create the lifestyle of your dreams!
- Listing Status:
- Active
- Data Last Updated:
- July 23, 2026 at 3:48AM
- Listing Office:
- MCCULLY REALTY INC : 503-910-0701
- Listing Agent:
- RESI HIND :
- MLS ID:
- 843485

- General: WhiteSee RemarksHeated
- Other Structures: See Remarks
- Parking: Attached
- Roofing: Composition
- General: Wood SidingT111Continuous
- Originating MLS: Black Knight 2 - Willamette Valley Multiple Listing Service
- County: Marion
- Fencing: Fenced
- Utilities: 1/Main
- Water: Public
- Sewer: Public Sewer
- Source: Black Knight 2 - Willamette Valley Multiple Listing Service
This listing courtesy of RESI HIND , MCCULLY REALTY INC
Monthly Payment
- Principal & Interest $
- Property Taxes $
- Home Insurance $
- VA Funding Fee $