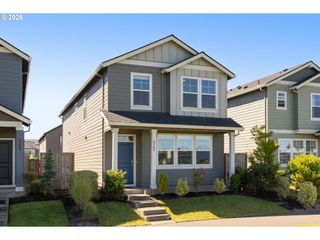
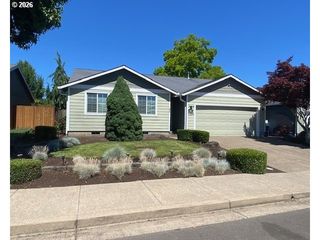
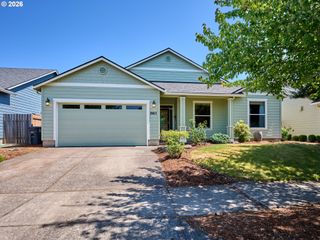
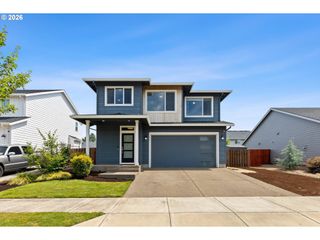
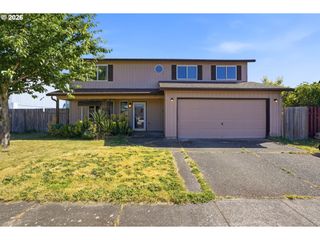
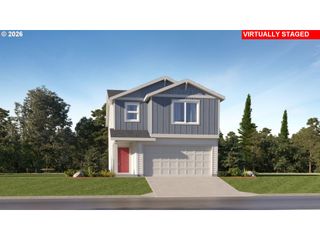
2536 EDGEWATER Dr, Woodburn, OR 97071
- 4 beds |
- 3 baths |
- 1,759 sqft
 Single-Family Home
  Built in 2001
  4,792sqft lot
 2 car garage
  $301/sqft
  Listed 1 month ago
Property Description
Step into this inviting 4-bedroom, 2.5-bath home in the desirable Tukwila neighborhood of Woodburn, where comfort, style, and location come together. The home welcomes you with a freshly painted exterior, a new roof and new gutter system with clean outs, offering peace of mind for years to come. Inside, the main level features hardwood floors throughout, creating a warm, cohesive flow from room to room. The beautifully remodeled kitchen is the heart of the home, offering modern finishes and a functional layout that’s perfect for cooking and entertaining. Upstairs, you’ll find laminate flooring throughout, a spacious primary suite with its own bathroom and walk-in closet, and a large 4th bedroom that works perfectly as a family room, media room, or bonus space. With a newer furnace and AC, you’ll enjoy year-round comfort and energy efficiency. Lots of storage also available in the garage loft space. Outdoor living is easy with a level backyard and patio. Very private setting backing to a greenbelt and nature trails—an ideal setting for relaxing, playing, or taking a peaceful walk right from your back door.Residents of the Tukwila community enjoy fantastic HOA amenities, including a private park, tennis courts, and a clubhouse, adding to the neighborhood’s appeal and sense of community. This move-in-ready home offers the space you need, the updates you want, and a location that truly stands out.
- Listing Status:
- Active
- Date Added:
- May 28, 2026
- Data Last Updated:
- July 22, 2026 at 10:41PM
- Listing Office:
- RE/MAX Equity Group : 503-626-4600
- Listing Agent:
- Jennifer Snodgrass : 503-970-5036
- MLS ID:
- 614997463

- General: Cement sidingFencedPatioPorchSprinklerYard
- Style: Stories 2Traditional
- Parking: DrivewayOn streetParking spaces: 2
- Roofing: Composition
- Windows: DoublePaneWindowsVinylFrames
- General: Concrete perimeter
- Road/Access: Paved
- HOA Amenities: CommonsParty roomTennis court968.0Annually
- Originating MLS: Regional Multiple Listing ServiceInc.
- County: Marion
- Zoning: IRONWOOD AT TUKWILA NO. 2LOT 95ACRES 0.11323055
- Water: Public water
- Sewer: Public sewer
- Source: Regional Multiple Listing ServiceInc.
This listing courtesy of Jennifer Snodgrass , RE/MAX Equity Group
Monthly Payment
- Principal & Interest $
- Property Taxes $
- Home Insurance $
- VA Funding Fee $